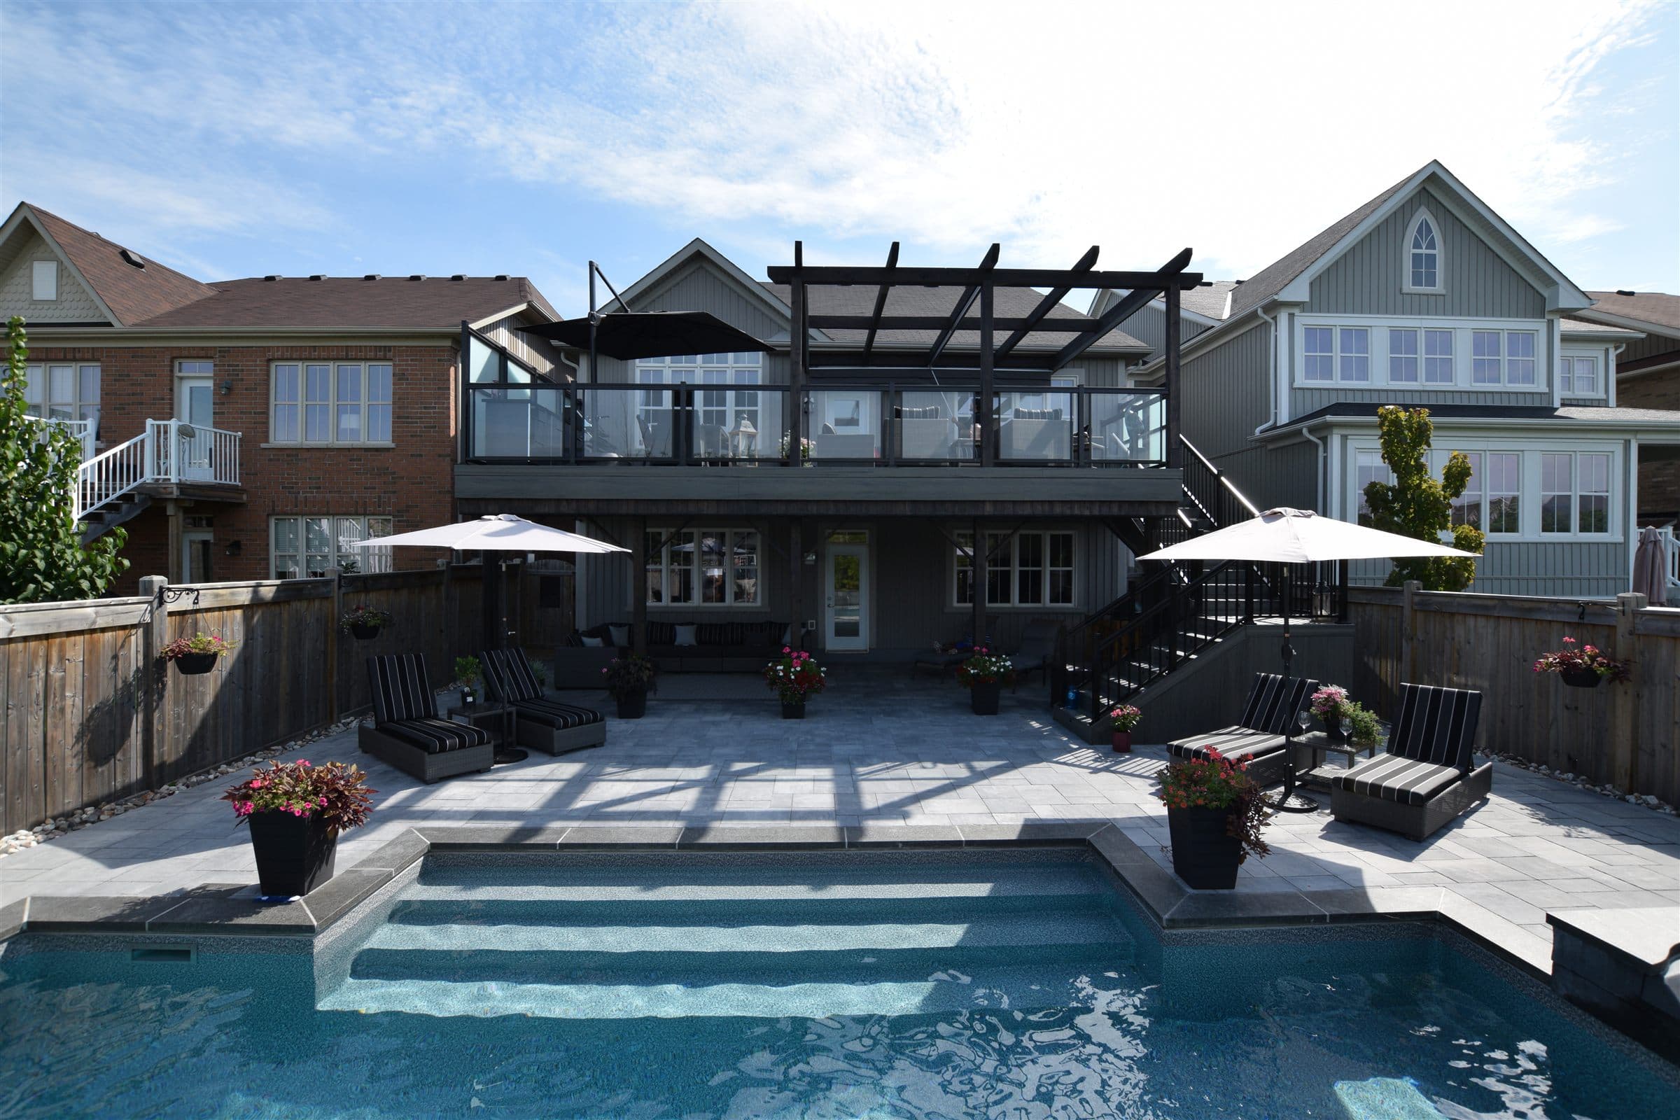
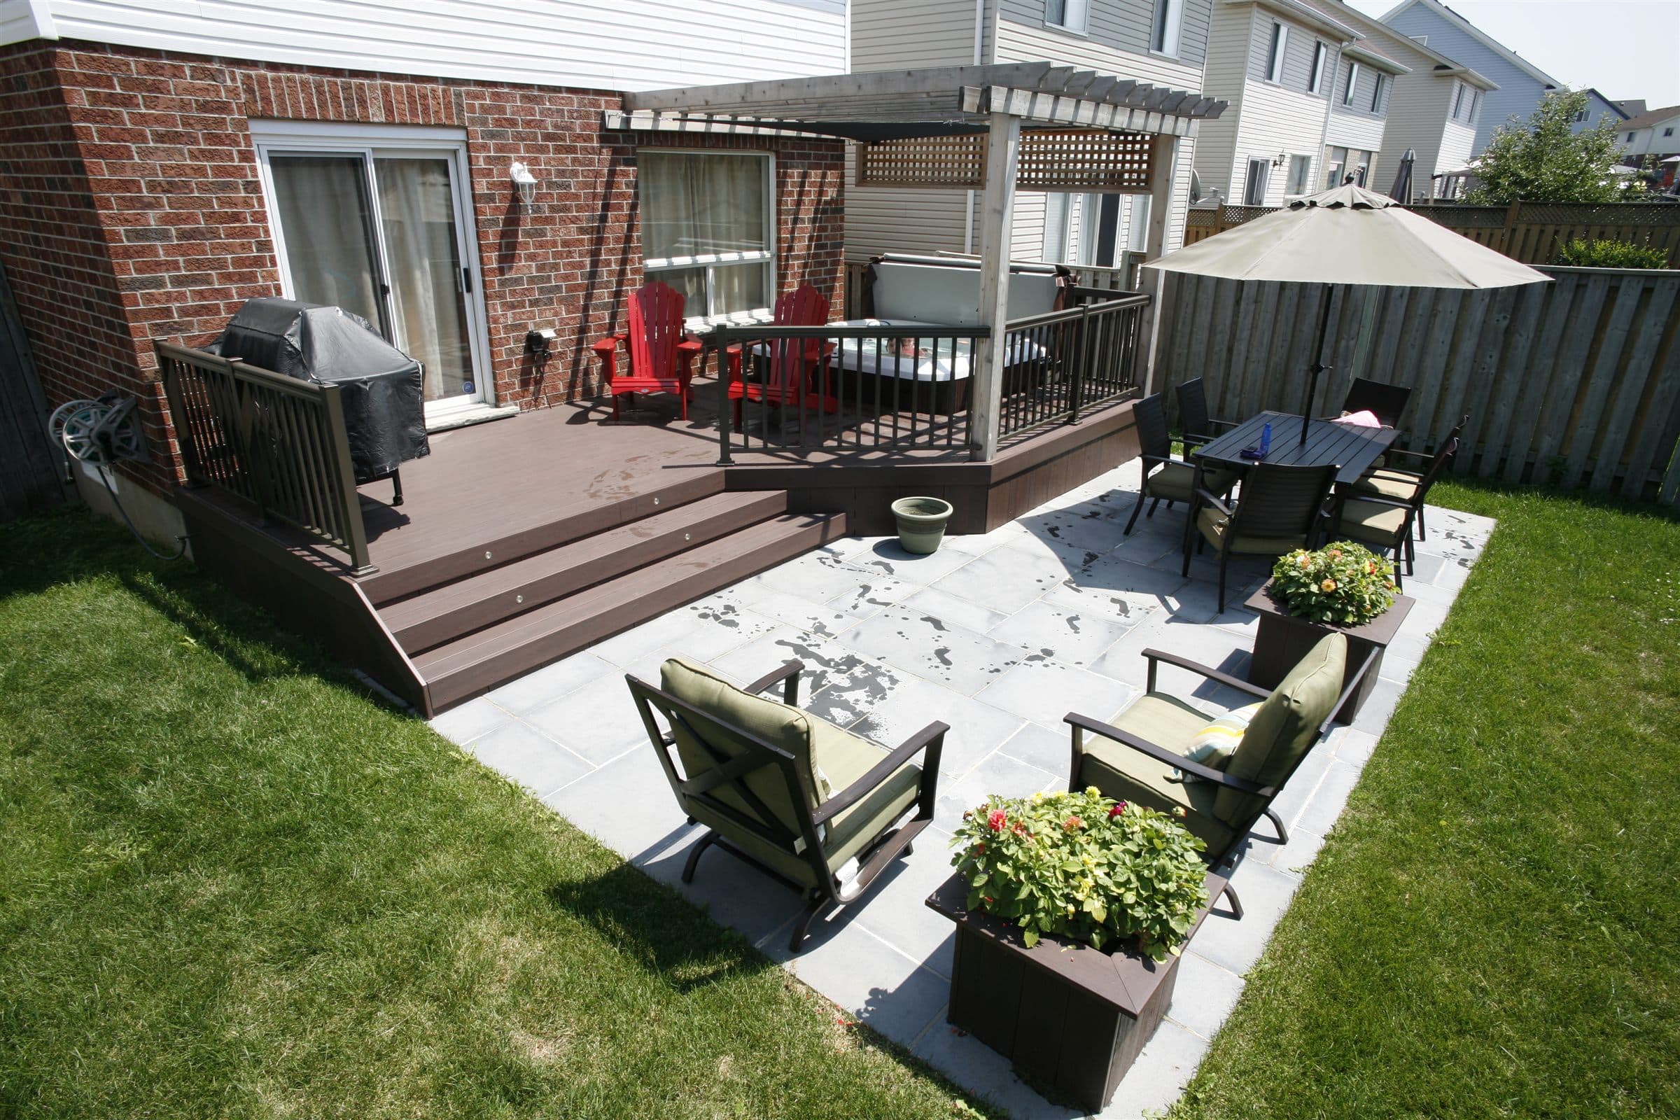
Deck + pergola + patio
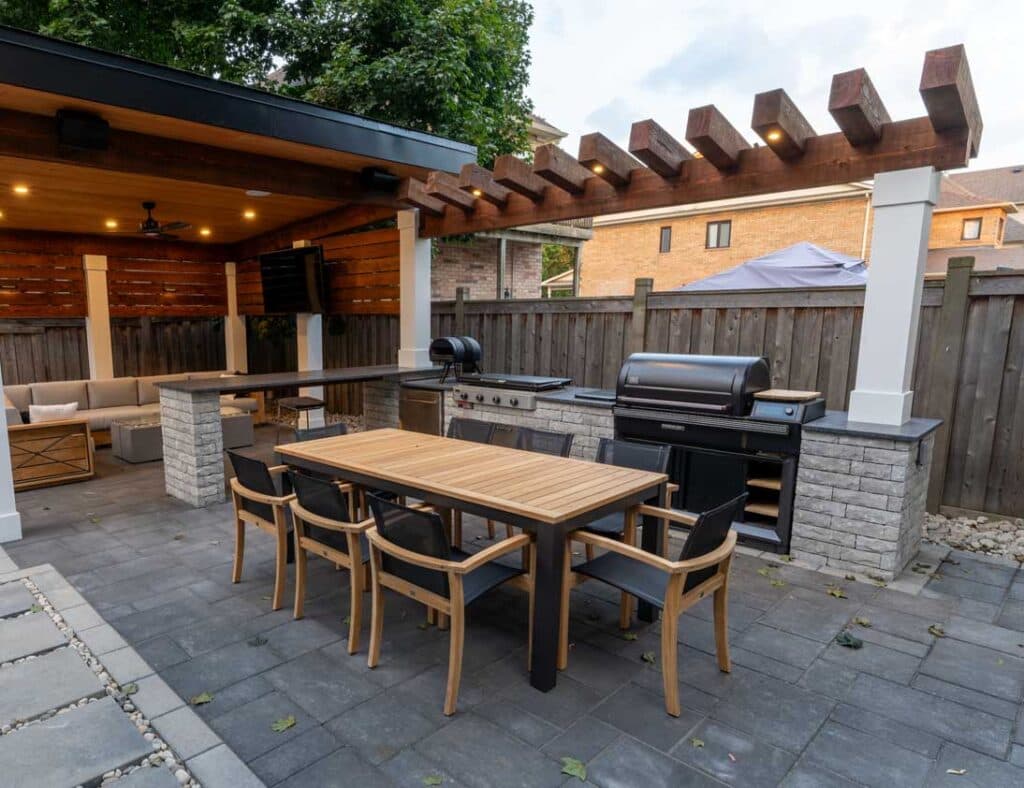
The classic outdoor living suite: a composite deck for dining, a louvered pergola for shade, and an interlock patio that ties it to the yard.
Complete transformations
The most expensive way to build a backyard is one disconnected project at a time: the deck that blocks the future patio, the grading done twice, three mobilization charges for three trades.
A complete transformation sequences everything — structures, stone, turf, planting, and lighting — as one design and one schedule, so the finished yard feels inevitable rather than assembled.
Typical planning ranges
Examples are for early planning only — not a quoted price. Pricing excludes demolition and removal of existing structures. Your range depends on the factors beside this list, and the project planner will give you a range for your specific space.
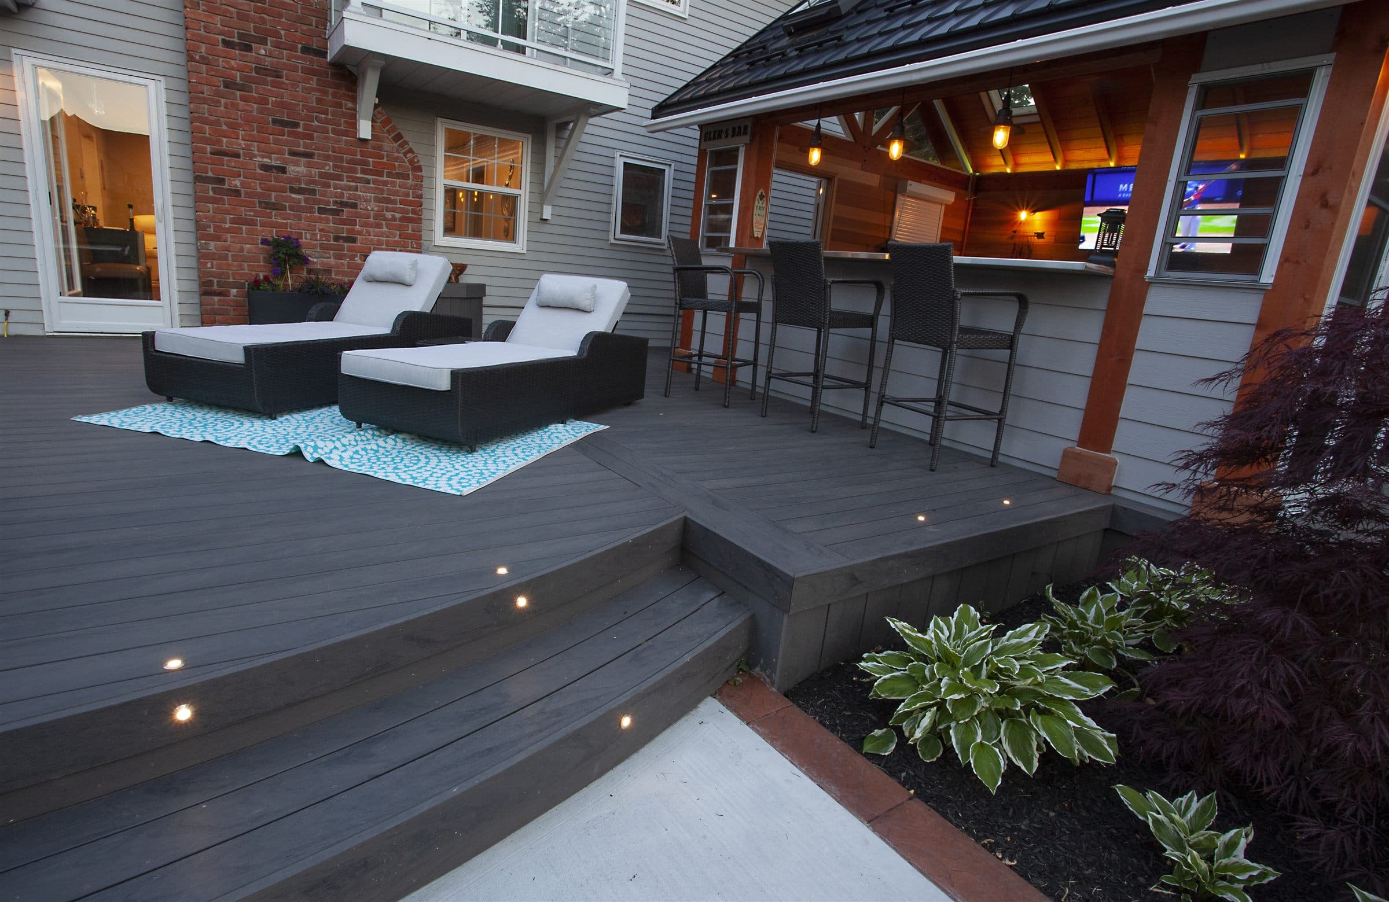
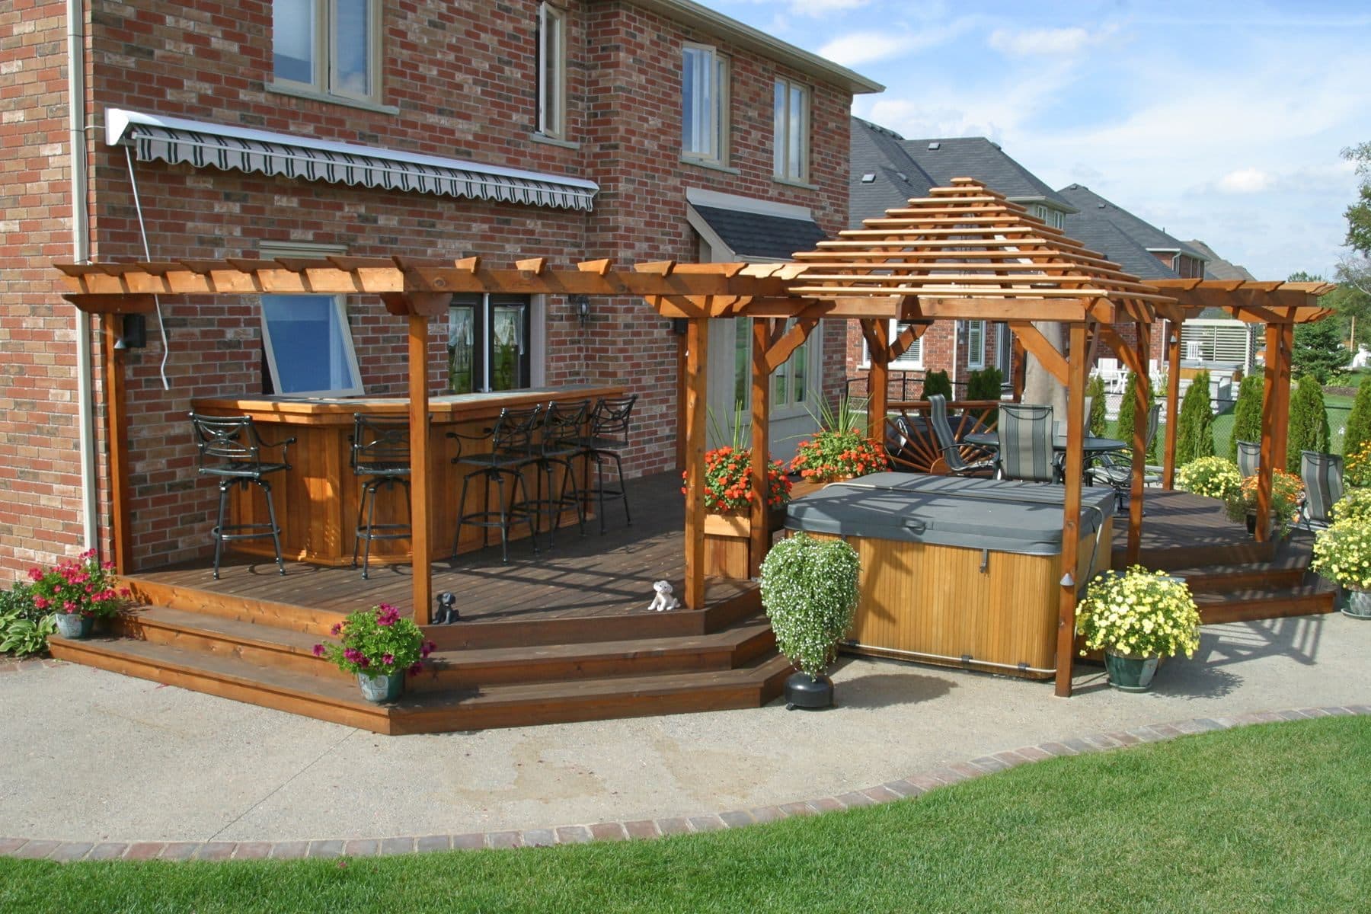
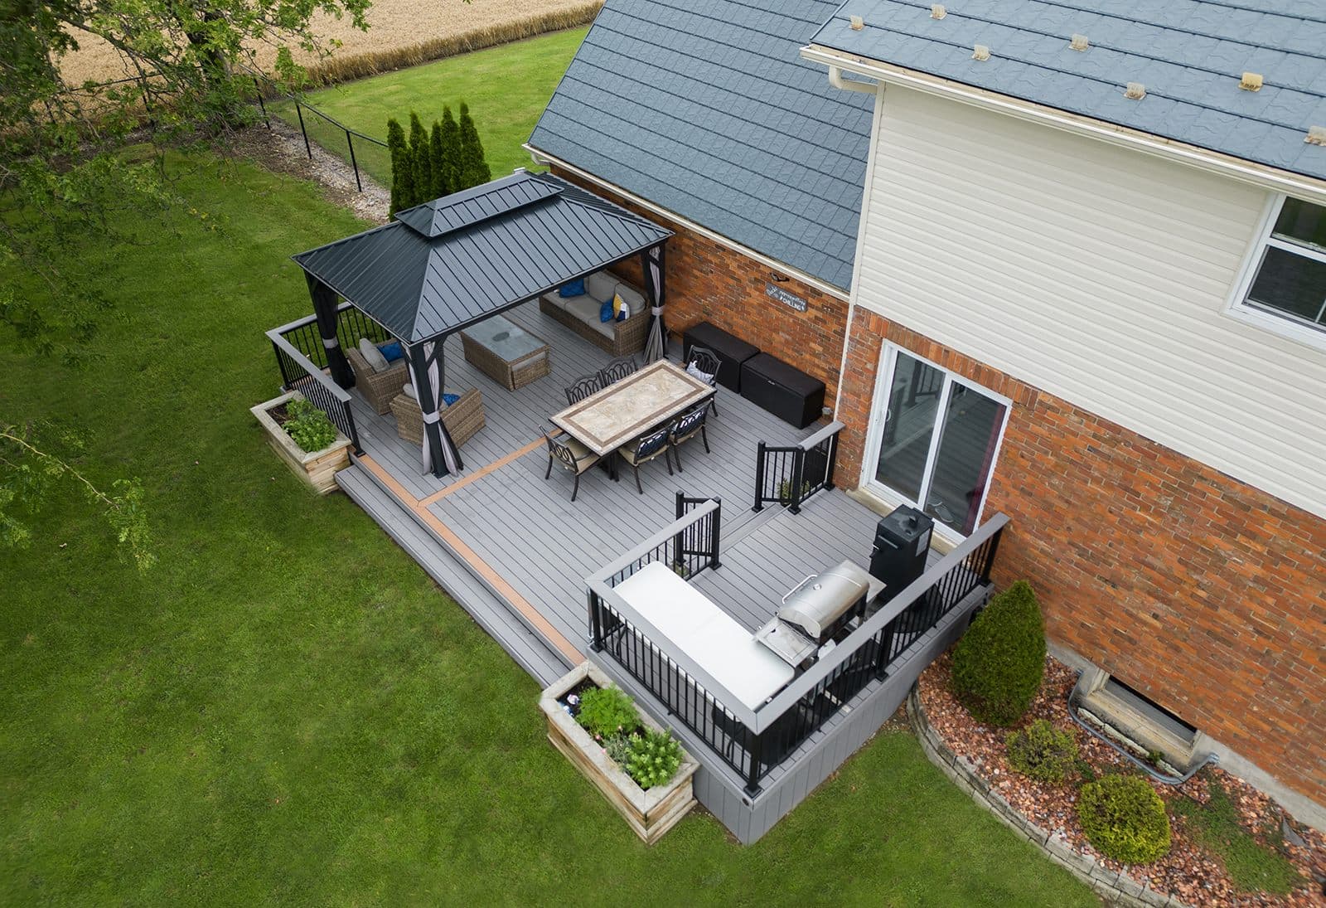
Project gallery
How it works
Upload the whole yard and describe the dream — the planner prices each component and shows concept directions for the full space.
One visit covers grading, drainage, access, structures, and utilities for every element at once.
A master plan with component pricing and a sequencing schedule — build it all, or phase it without rework.
Trades arrive in the right order under one point of contact; you never referee between contractors.
Common questions
Yes — that's one of the main reasons to master-plan first. We design so grading, footings, and sleeves for future wiring go in early, and later phases bolt on without tearing anything up.
We do. Decking, stone, turf, planting, electrical for lighting — one schedule and one point of contact, so sequencing problems are ours to solve, not yours.
Almost always with grading, drainage, and structures — the things under and behind everything else. Planting and lighting land last, which is also why they phase so well.
The AI planner and preliminary ranges are free. Detailed master plans for large projects may carry a design component that's credited against construction — we're upfront about it in the proposal.
Typical single-phase transformations run several weeks on site; phased projects follow the schedule we set together. Permits and material lead times drive the calendar more than the build itself.
Ready to see it?
Upload a photo, tell us what you want, and receive AI concept directions with a preliminary planning range — before anyone visits your home.
Plan My Project