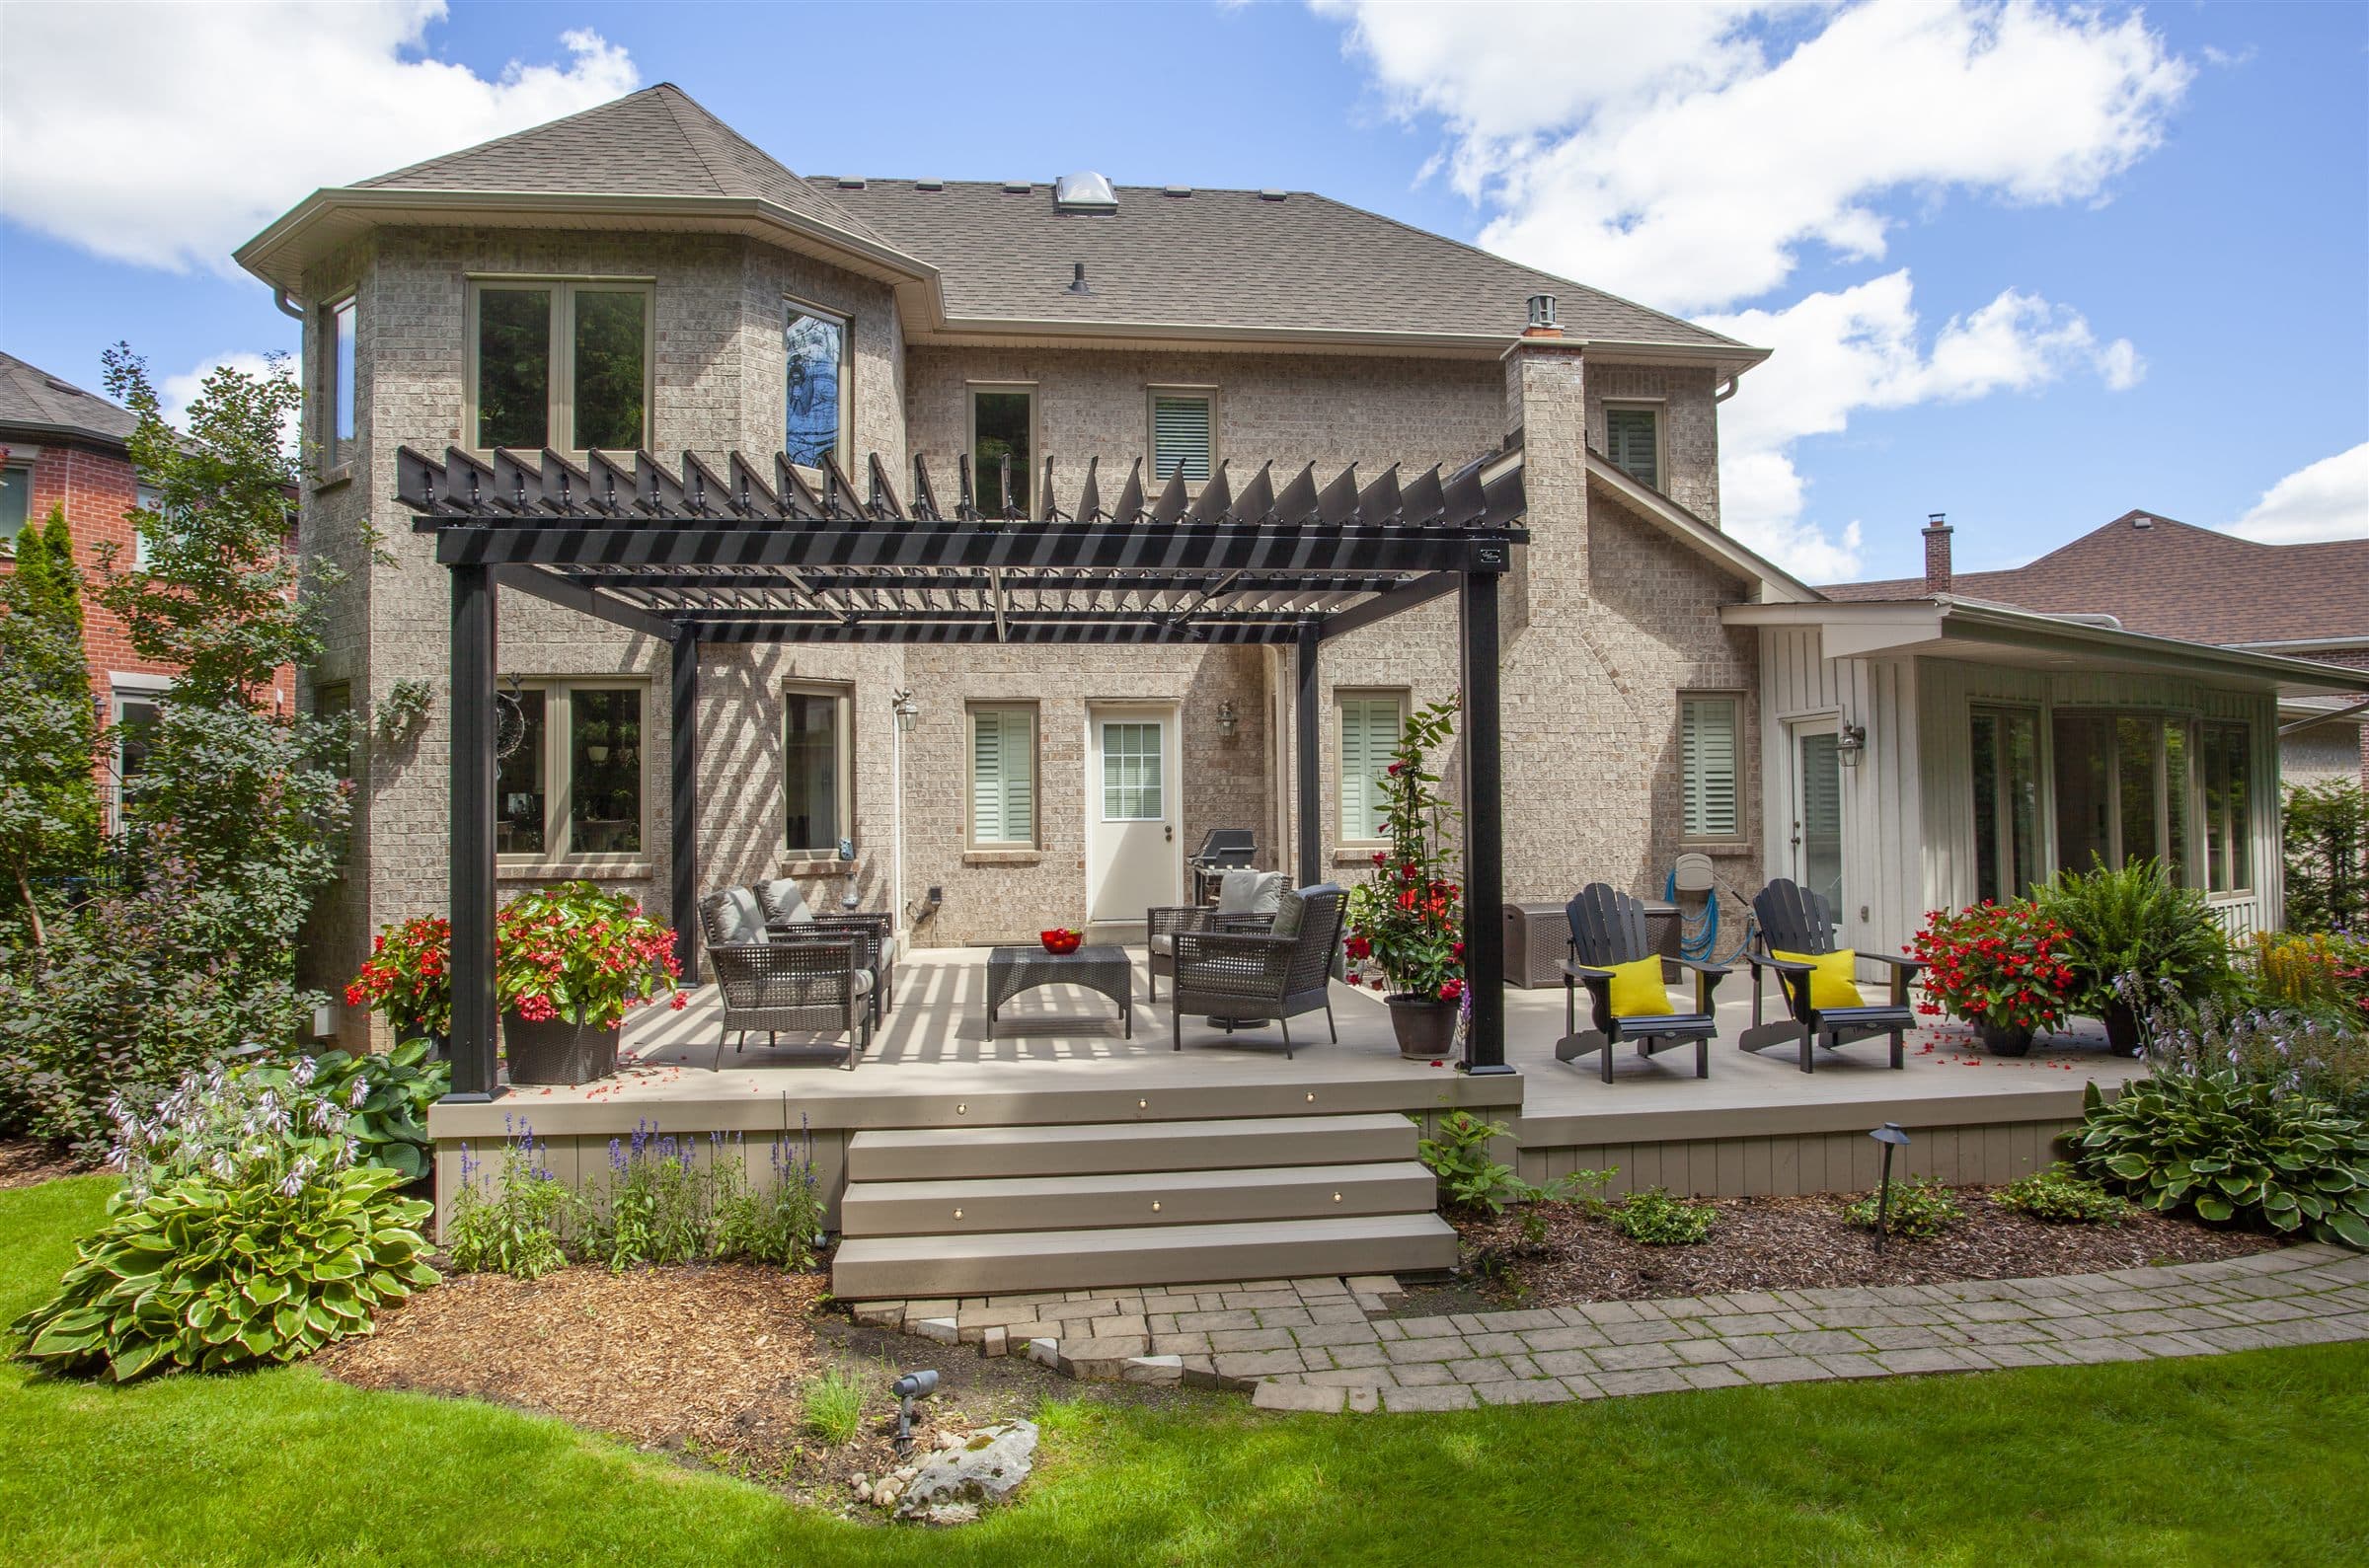
Aluminum pergolas
Powder-coated aluminum with fixed or adjustable louvers. No staining, no rot, and clean modern lines that suit newer homes. The most popular choice for low-maintenance shade.
Pergolas and shade
A pergola changes how much of the season you actually use your backyard — shade in July, shelter from a surprise shower, and a defined room under the open sky.
We install everything from warm cedar structures to motorized louvered aluminum systems that open and close at the touch of a button, and we design them around snow load, wind, and how your family uses the space.
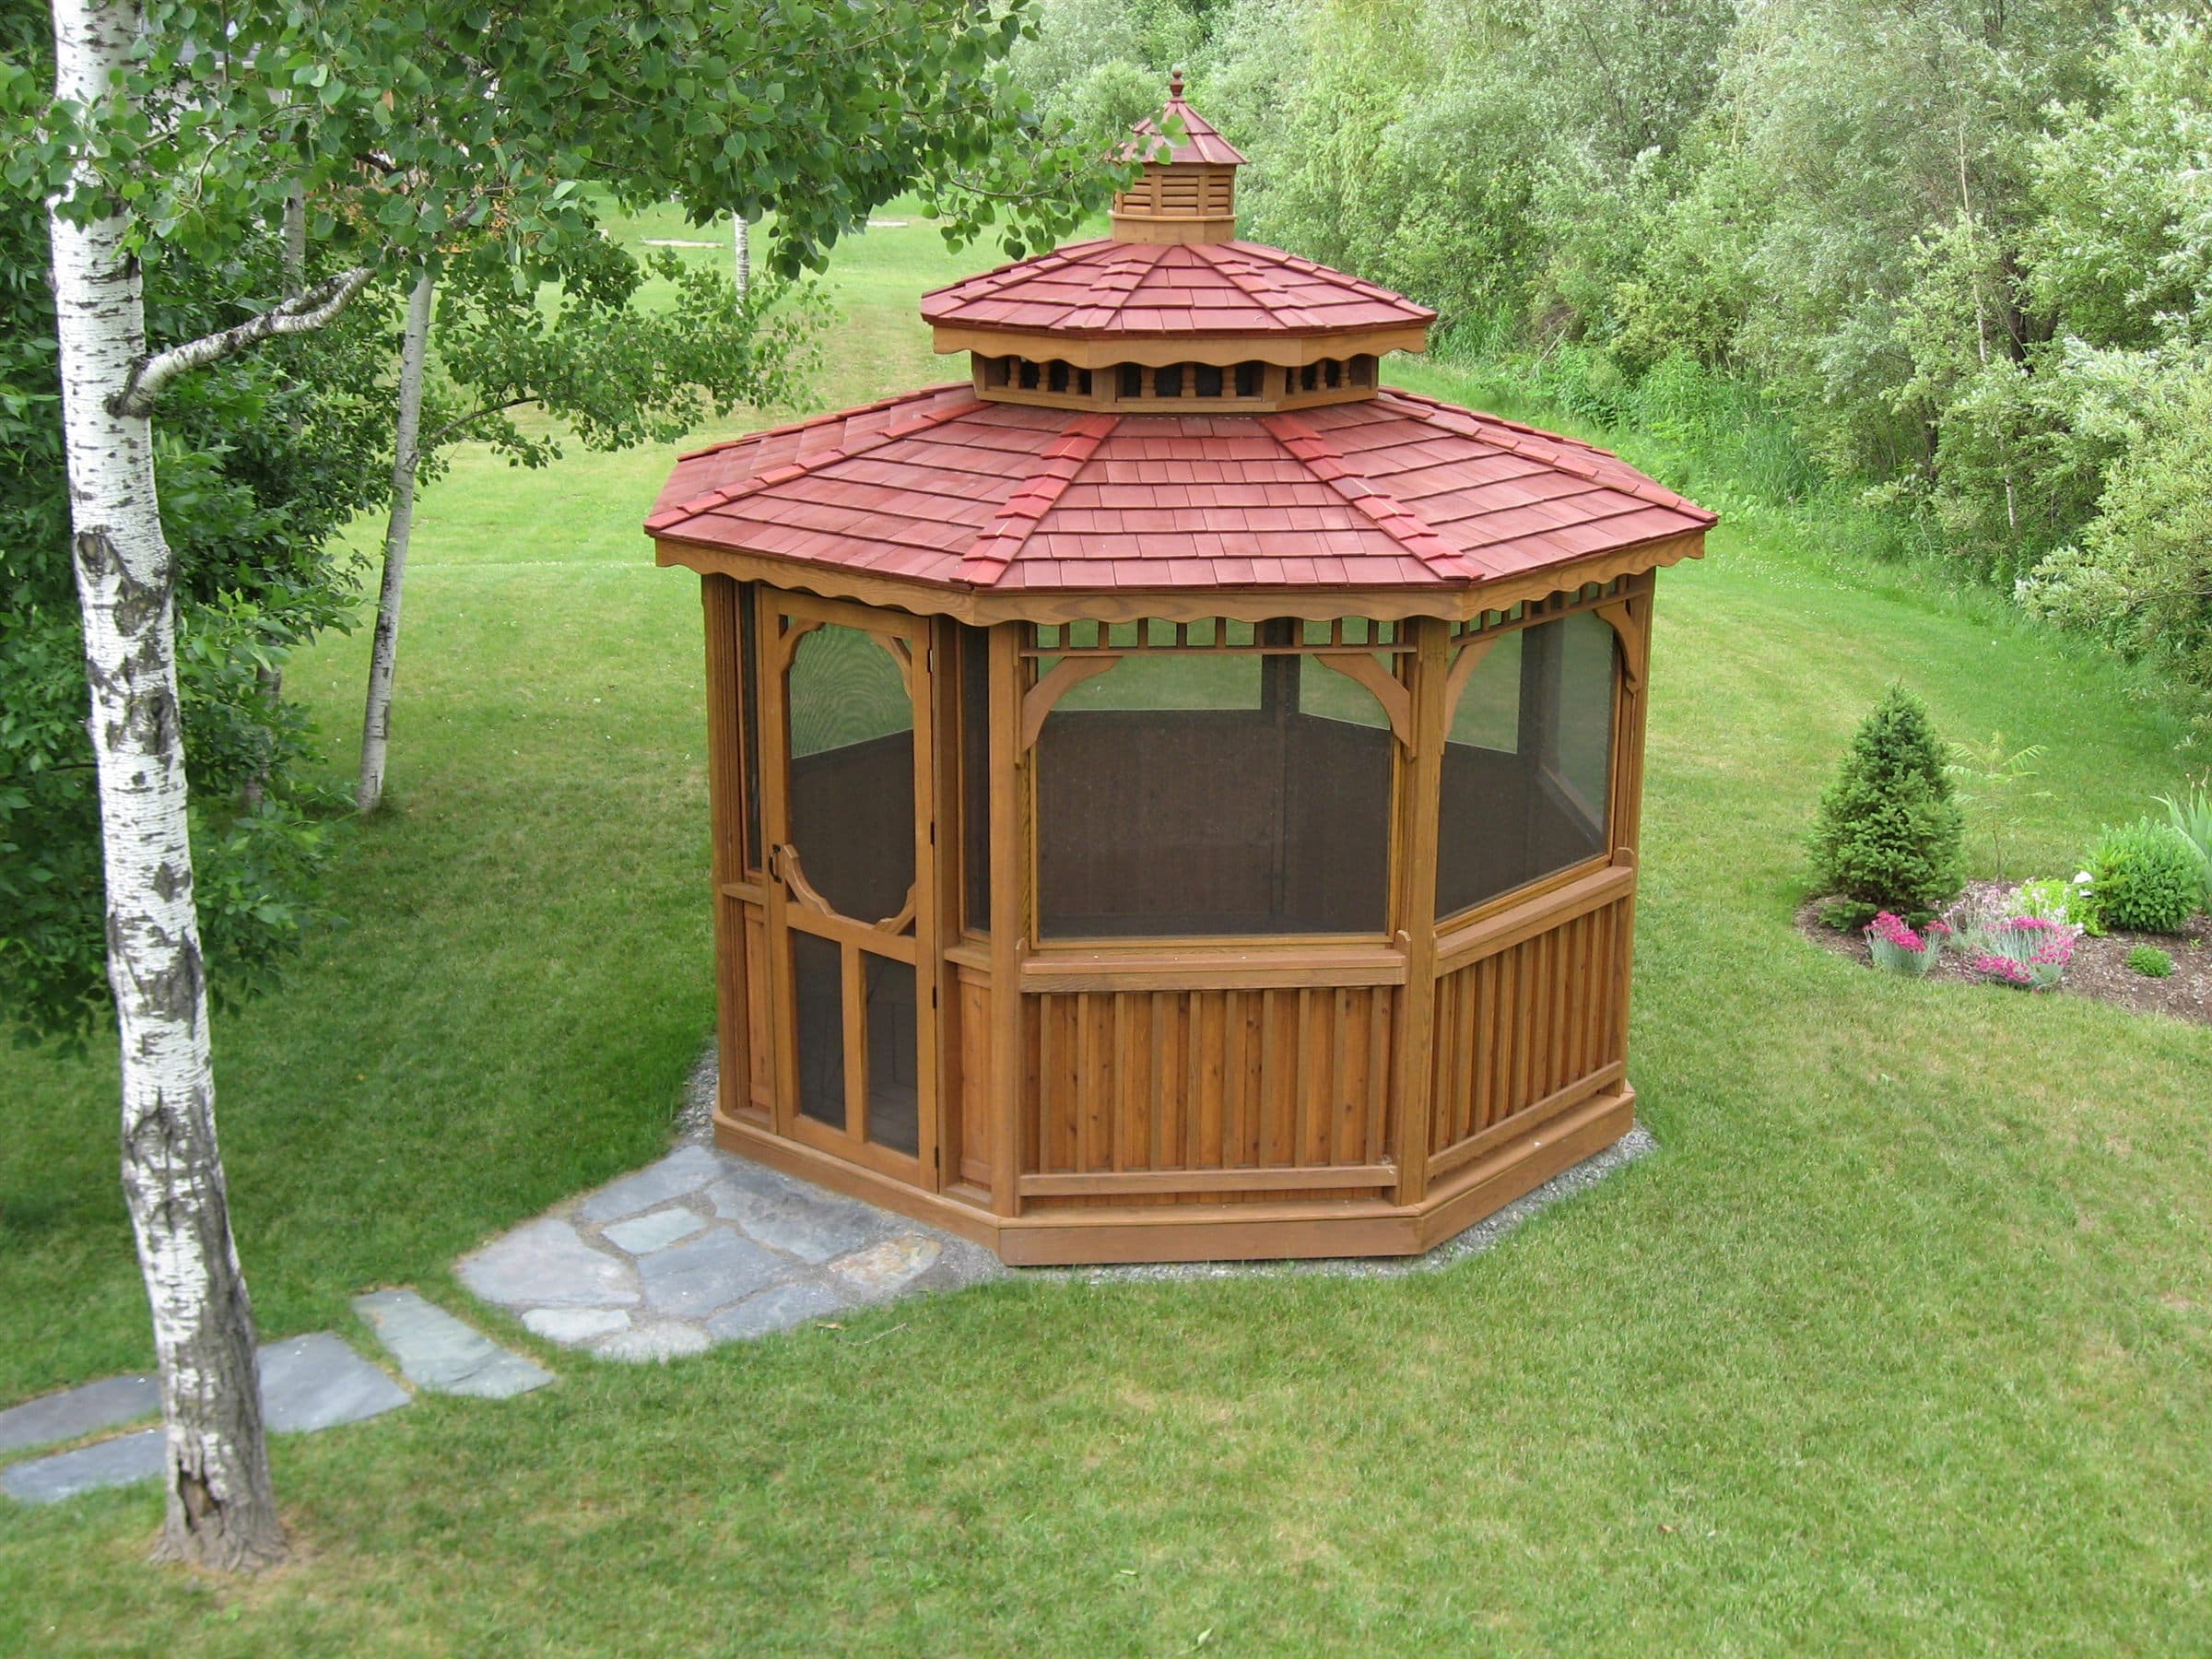
 Pergolas and gazebos built by our Hickory Dickory Decks Toronto West franchise
Pergolas and gazebos are built by Hickory Dickory Decks Toronto West, the franchise we own, covering Toronto west of Yonge Street, south of Highway 401 and east of the Humber River. Outside that area we will connect you with the Hickory Dickory Decks location for your address.
Typical planning ranges
Examples are for early planning only — not a quoted price. Pricing excludes demolition and removal of existing structures. Your range depends on the factors beside this list, and the project planner will give you a range for your specific space.
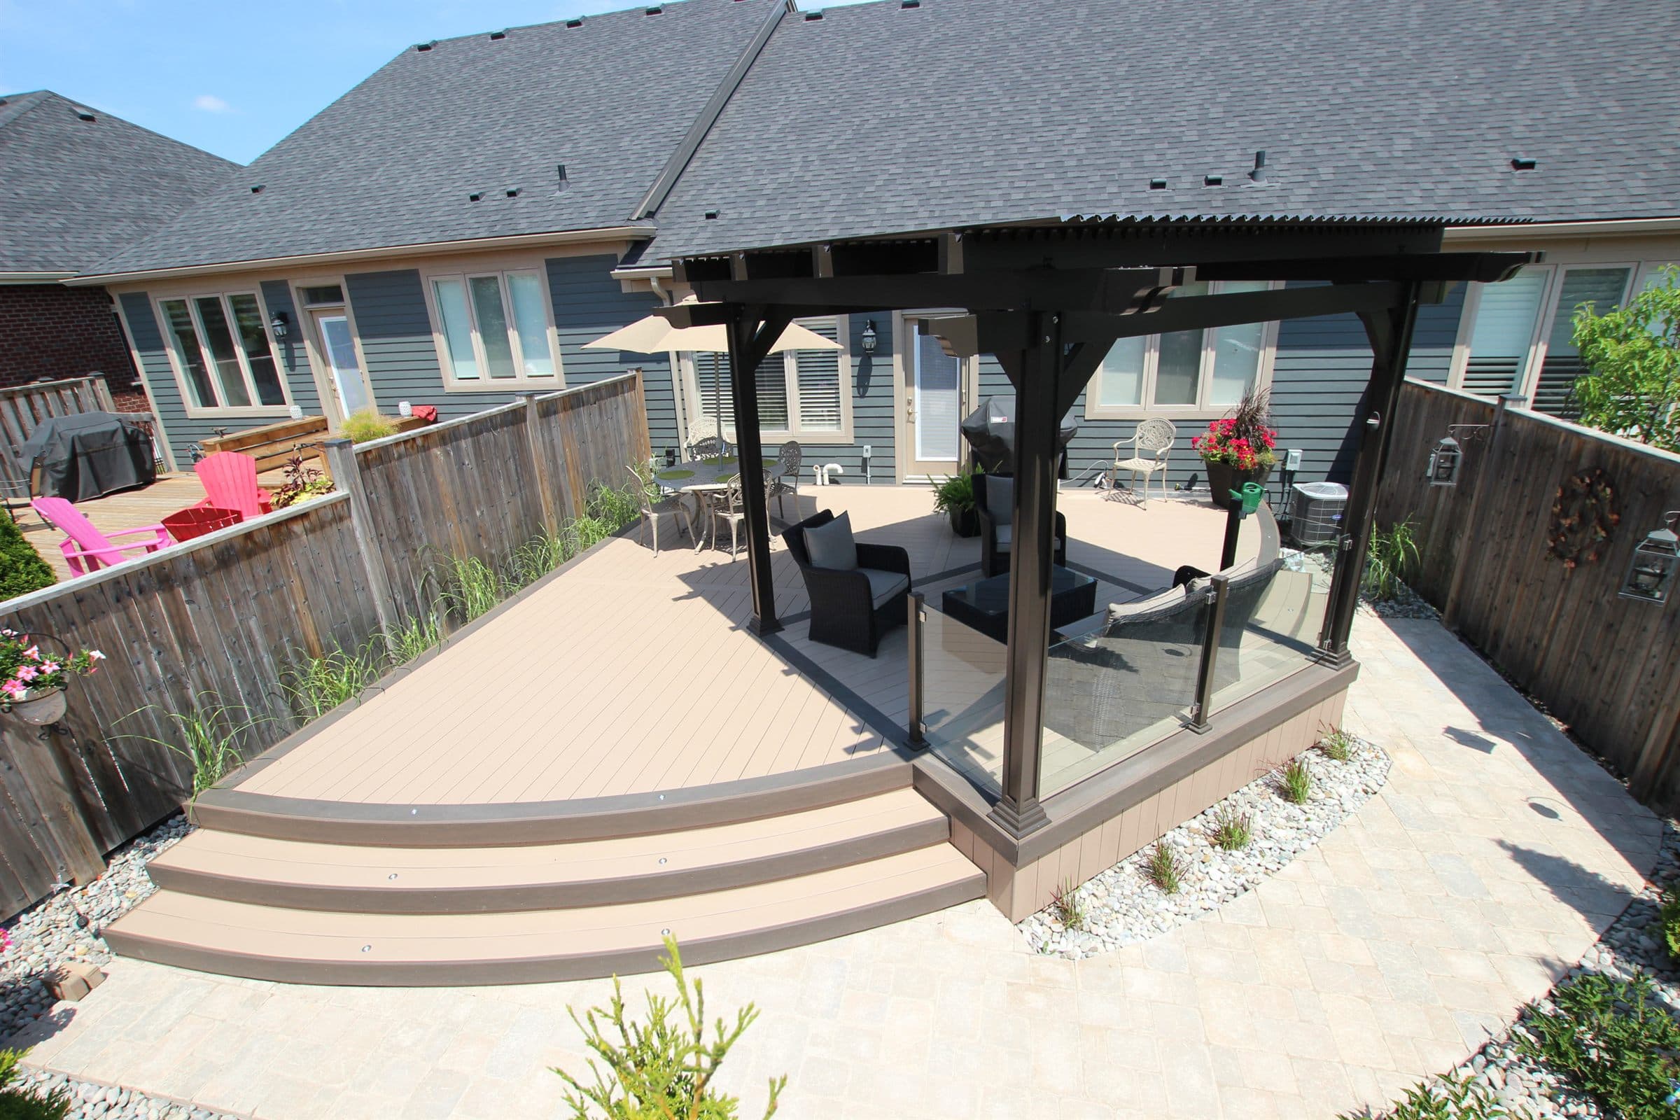
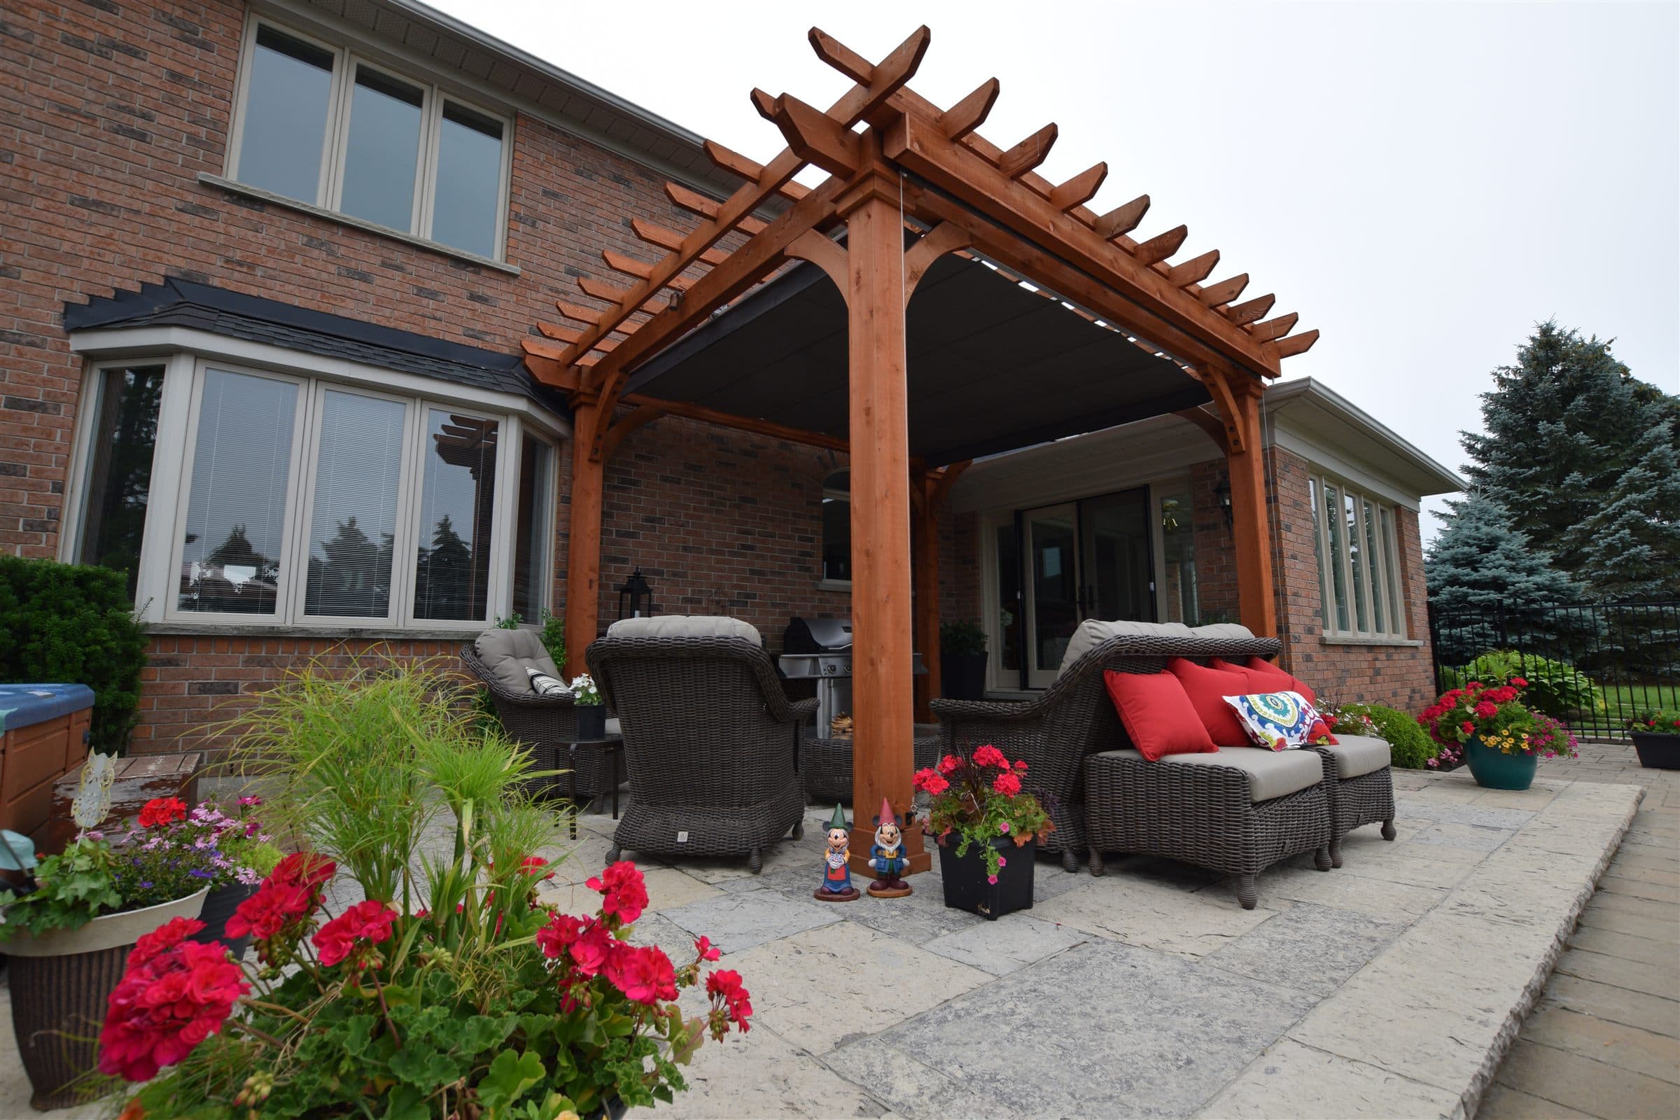
Project gallery
How it works
Upload a photo and tell us what shade problem you're solving; we'll match a system and rough size to your space.
We confirm anchoring, footing requirements, electrical routing, and how the structure meets your house or deck.
A fixed quote with the exact system, dimensions, colour, and options — no per-square-foot guesswork.
Aluminum systems typically install in one to three days once delivered; wood structures are built on site.
Common questions
Open-roof pergolas often don't require a building permit, but rules vary by municipality and change if the structure is attached to the house, sits near a property line, or has a solid roof. We confirm requirements for your address before anything is ordered.
Quality louvered systems are engineered with published snow-load ratings, and we spec them for GTA winters. Louvers are typically left open in heavy snow so load passes through; we'll walk you through the manufacturer's guidance for your model.
Aluminum needs little more than an occasional rinse. Wood structures should be cleaned and re-stained every two to three years to keep their colour and weather protection.
Often yes, but the deck framing must carry the extra load and uplift. During the site review we check the structure below and add blocking or footings where needed.
Pergolas and gazebos are built by Hickory Dickory Decks Toronto West, the franchise we own and operate, which covers Toronto west of Yonge Street, south of Highway 401 and east of the Humber River. If your address falls outside that boundary we will connect you with the Hickory Dickory Decks location that covers it. Patios, landscaping and turf are planned by 11x12 Solutions across the wider GTA.
Manufactured aluminum systems usually have a few weeks of lead time for fabrication and delivery; installation itself is quick. Wood structures depend on build complexity but are typically completed within days once started.
Ready to see it?
Upload a photo, tell us what you want, and receive AI concept directions with a preliminary planning range — before anyone visits your home.
Plan My Project