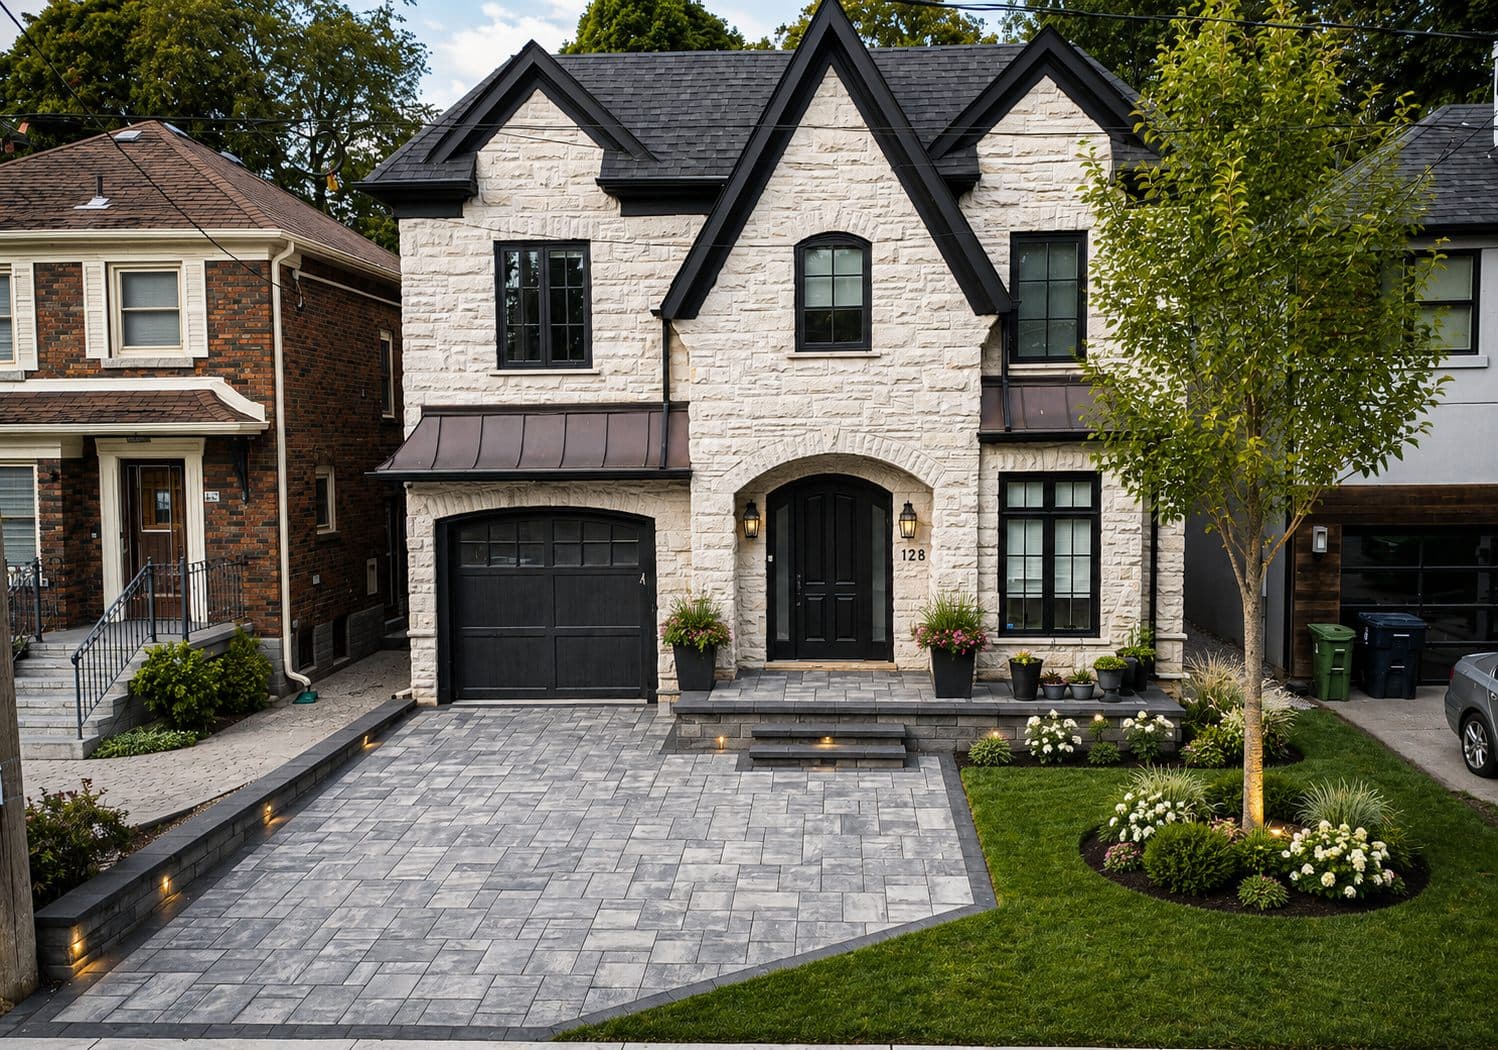
Interlock driveways
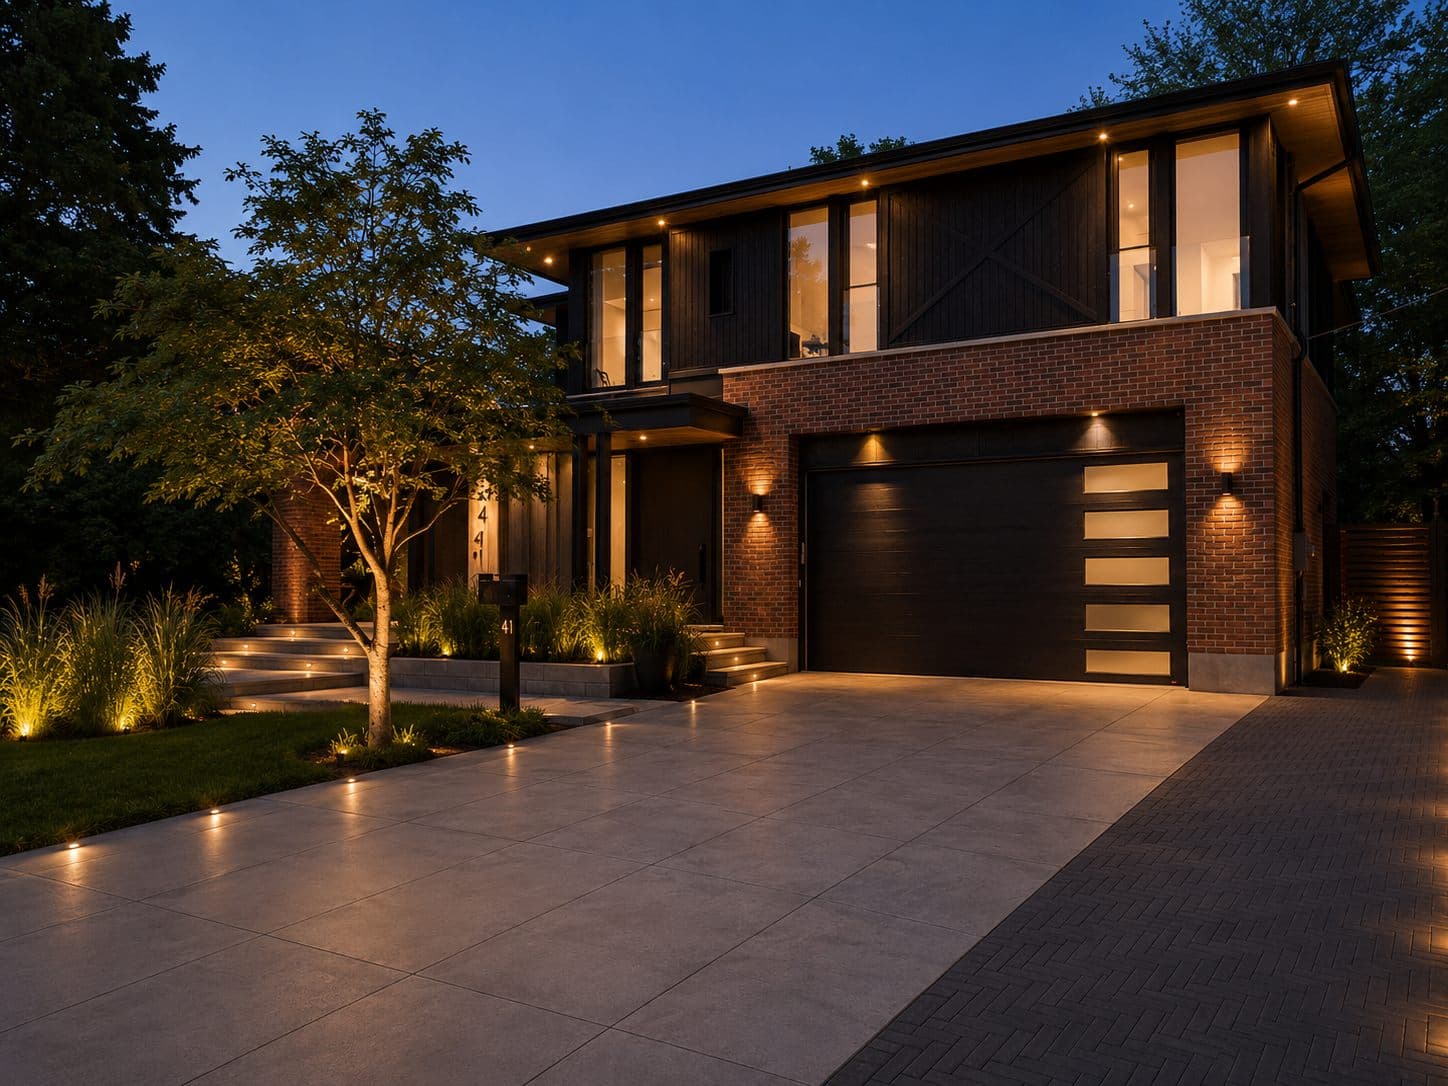
The premium option — patterns and borders that make the whole house look finished, with individual pavers that can be lifted and relaid if services ever need access.
Driveways and entrances
The driveway and front entrance are the first thirty feet of your home that anyone experiences — and usually the last thirty feet anyone renovates.
A driveway carries cars through Toronto winters, so the invisible work matters double here: deep excavation, a vehicle-rated compacted base, and drainage that respects both your foundation and the street.
Typical planning ranges
Examples are for early planning only — not a quoted price. Pricing excludes demolition and removal of existing structures. Your range depends on the factors beside this list, and the project planner will give you a range for your specific space.
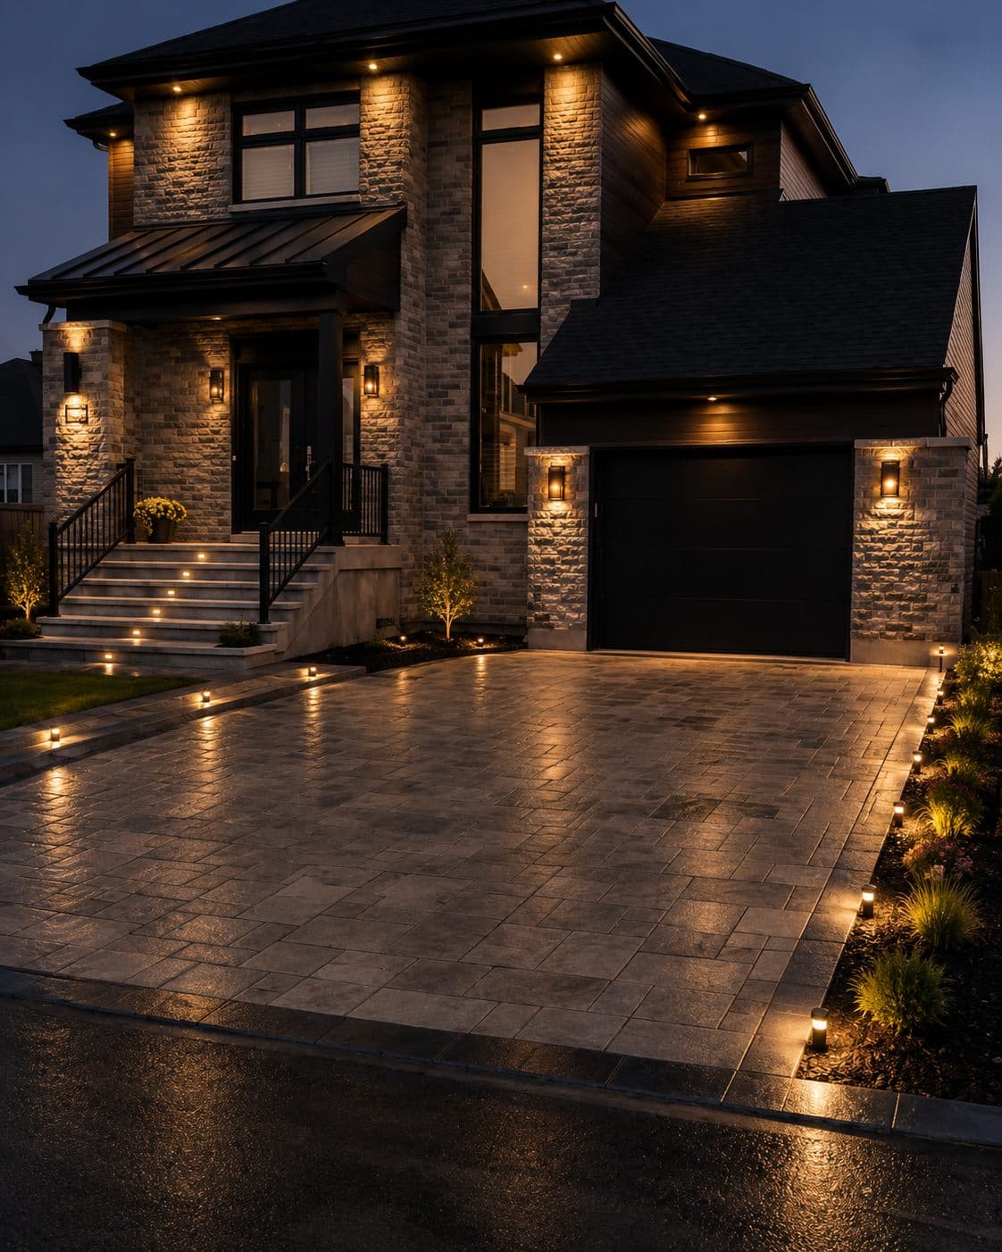
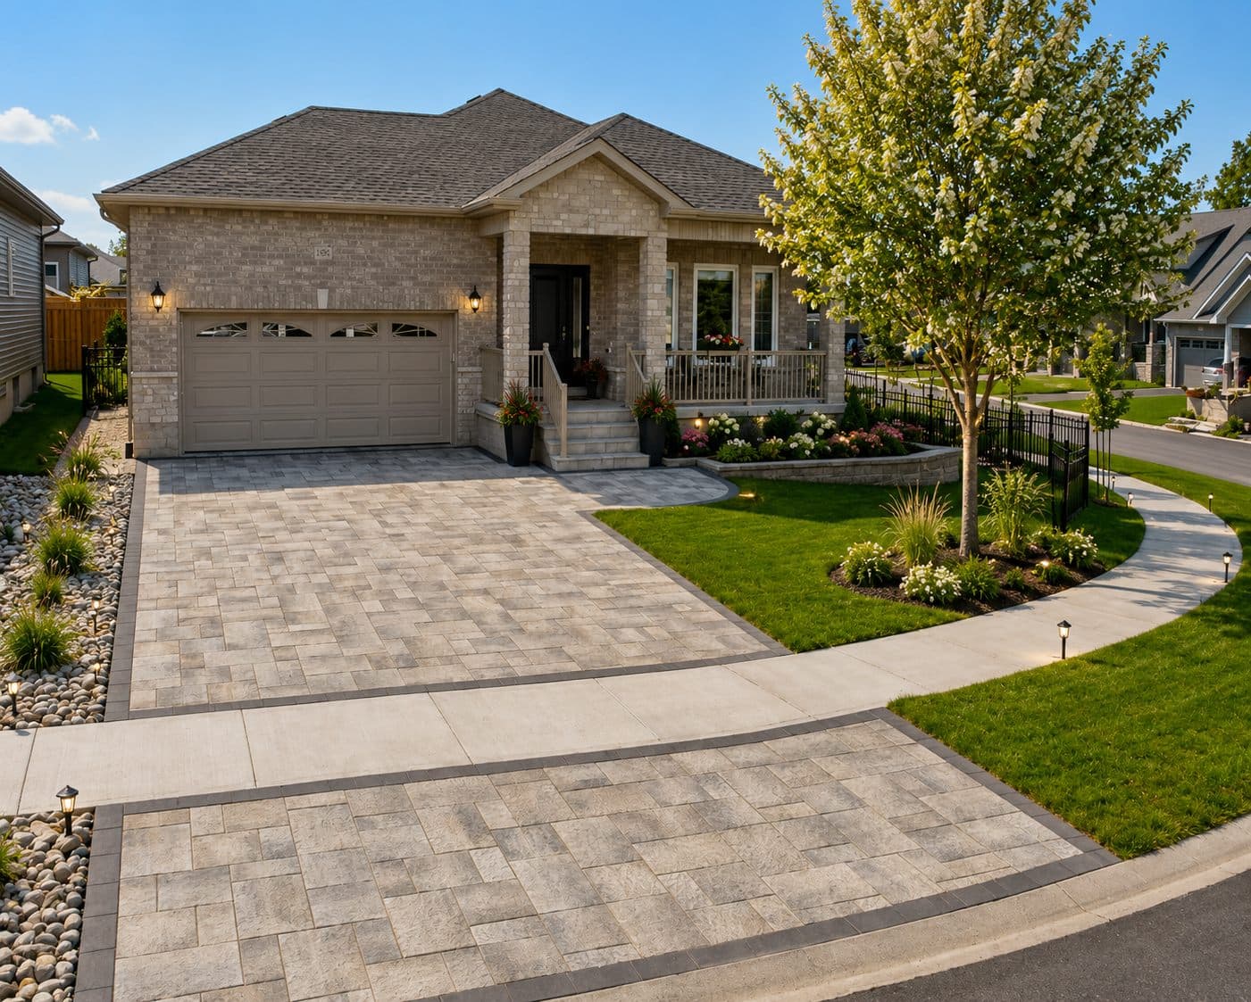
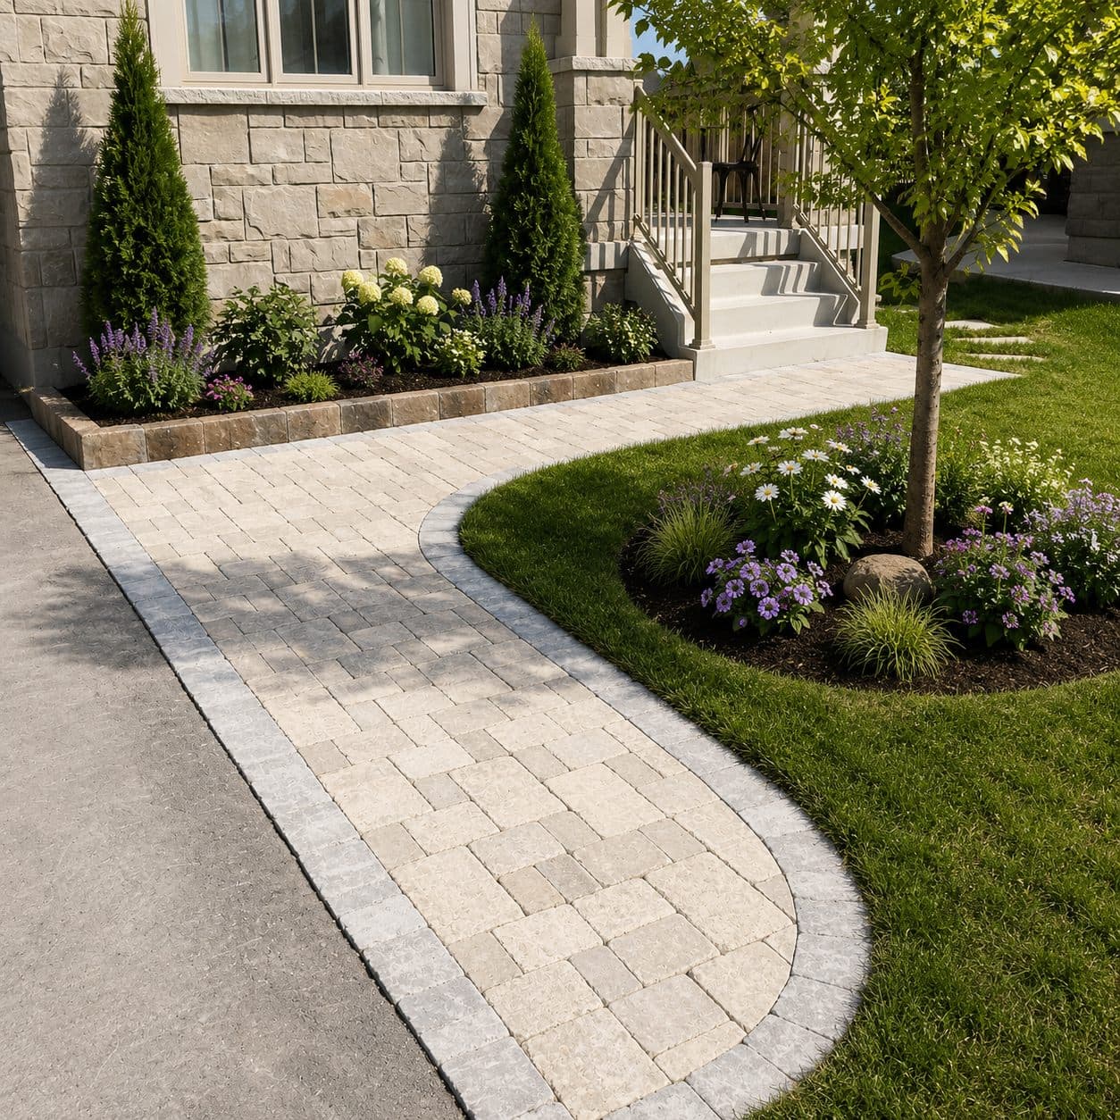
Project gallery
How it works
A photo from the street tells us most of what we need; the planner returns a range and concept directions.
We measure, assess existing base and drainage, and flag any municipal approvals your project touches.
Fixed pricing with demolition, base spec, surface, borders, and drainage itemized.
Most driveways complete within a week; you'll have parking timelines in writing before we start.
Common questions
Interlock is drivable as soon as the joints are sanded and compacted — typically right after completion. Concrete needs roughly a week before vehicle loads; asphalt needs a few days and care in its first hot summer.
Often yes — most GTA municipalities regulate driveway width, soft-landscaping ratios, and anything touching the public boulevard or curb. We flag it early and handle applications where needed.
Concrete pavers and quality concrete tolerate normal de-icing use; we avoid salt in the first winter for cast concrete and recommend calcium-based products over rock salt near planted areas.
Away from the house, first and always. Driveways get deliberate slope and, where needed, channel drains; municipalities generally don't allow draining onto neighbouring properties, so grading is planned, not improvised.
Budget and the look you want. Asphalt is the economical workhorse; interlock costs more upfront but transforms curb appeal, repairs invisibly, and typically outlasts asphalt. The hybrid — asphalt with interlock borders — splits the difference well.
Ready to see it?
Upload a photo, tell us what you want, and receive AI concept directions with a preliminary planning range — before anyone visits your home.
Plan My Project