
Composite Decks
Low-maintenance decking from established manufacturers, with coordinated stairs, trim and railings.
Deck builders · Toronto West
Composite, pressure-treated and resurfaced decks designed around your home, budget and outdoor space.
From the initial concept through framing, decking, stairs, railings and permits, we provide one coordinated plan for the complete project.
Deck territory: west of Yonge Street, south of Highway 401, east of the Humber River.
Built to Hickory Dickory Decks standards11x12 Solutions owns the Hickory Dickory Decks Toronto West franchise. Every deck is designed and built to the standards required of a Hickory franchise owner, backed by 40+ decking brand partners. See our Hickory Dickory Decks page ↗
Deck services
Low-maintenance decking from established manufacturers, with coordinated stairs, trim and railings.
A practical wood-deck option that can be stained or upgraded over time.
Remove and rebuild an aging deck, including framing assessment, new decking, stairs and railings.
Install new decking and railings over an existing structure when the framing is still suitable.
Front porches, entry stairs, raised landings and access improvements.
Integrate shade structures, privacy walls, storage, railings and low-voltage lighting.
Completed projects
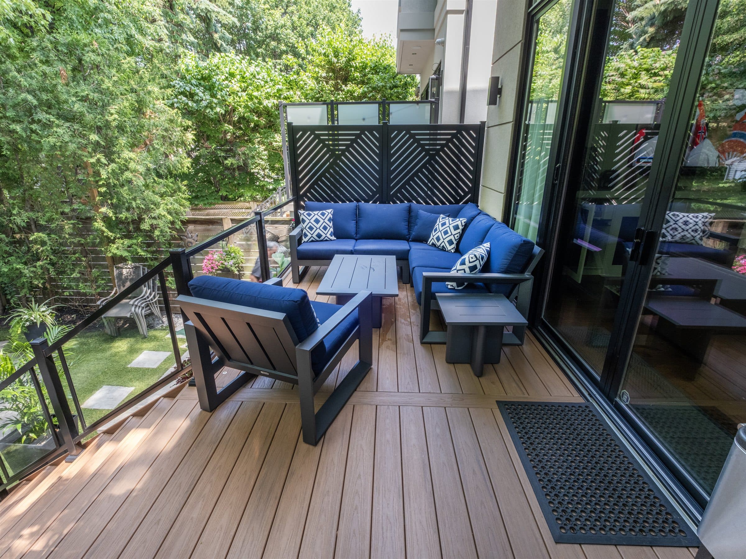
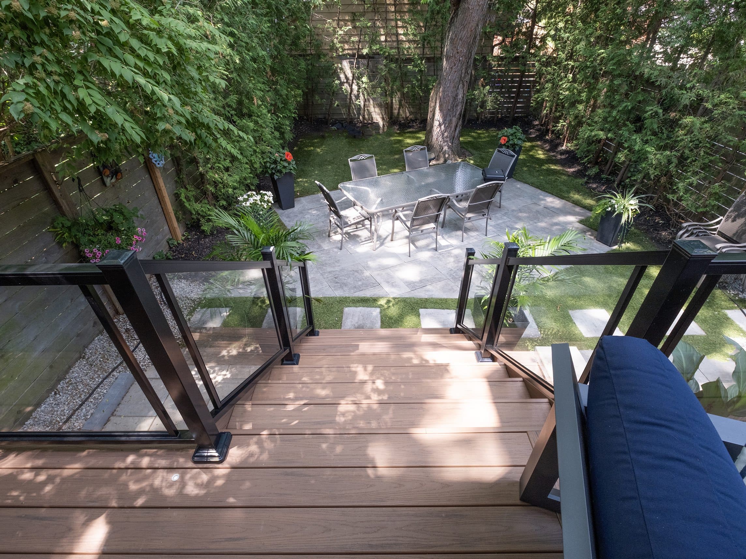
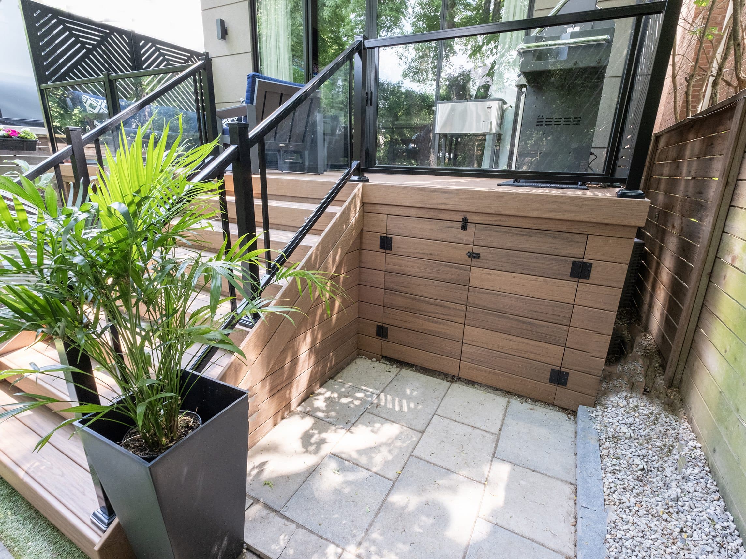
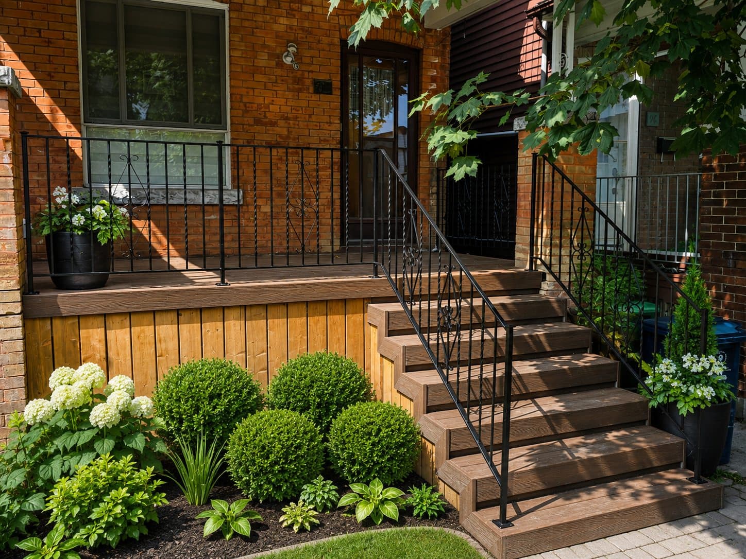
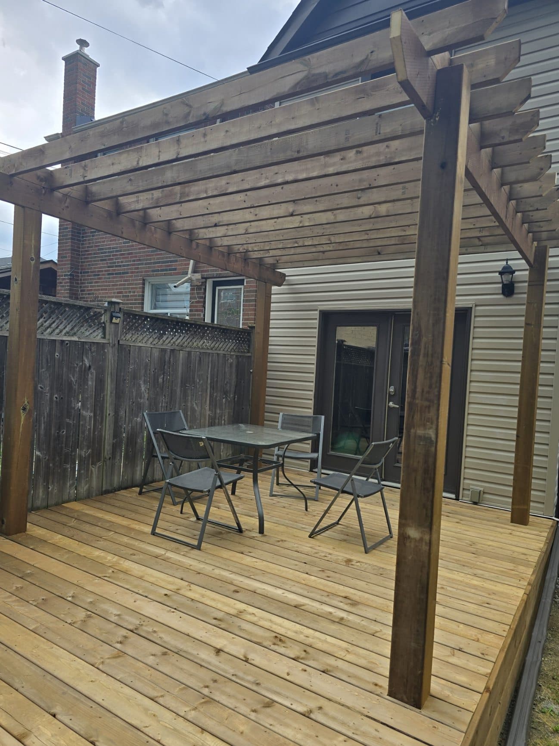
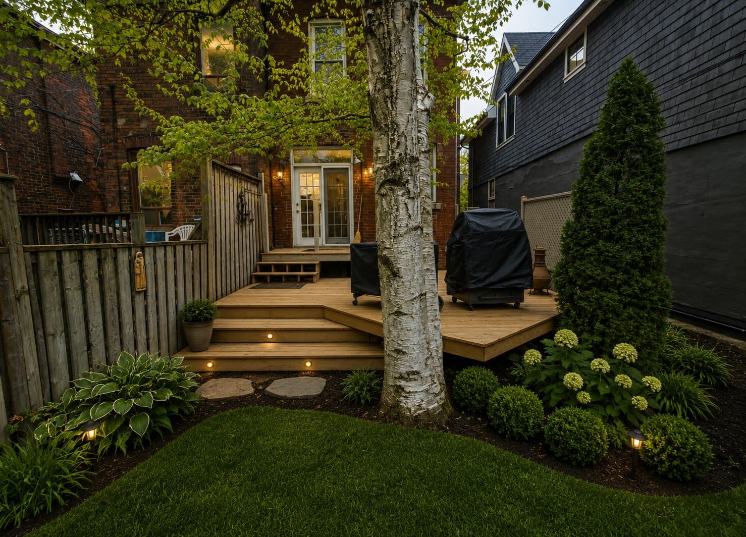
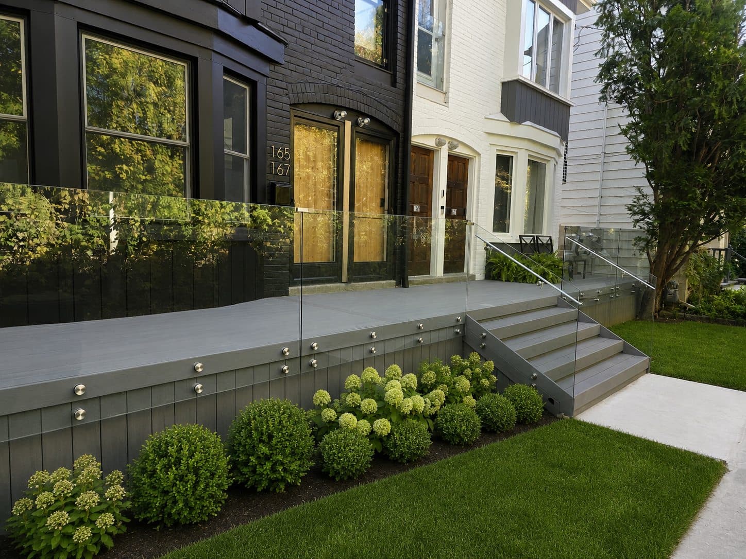
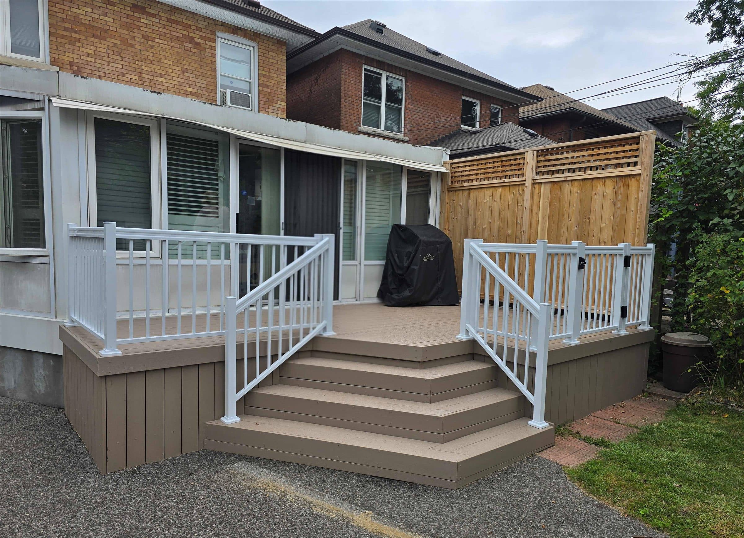
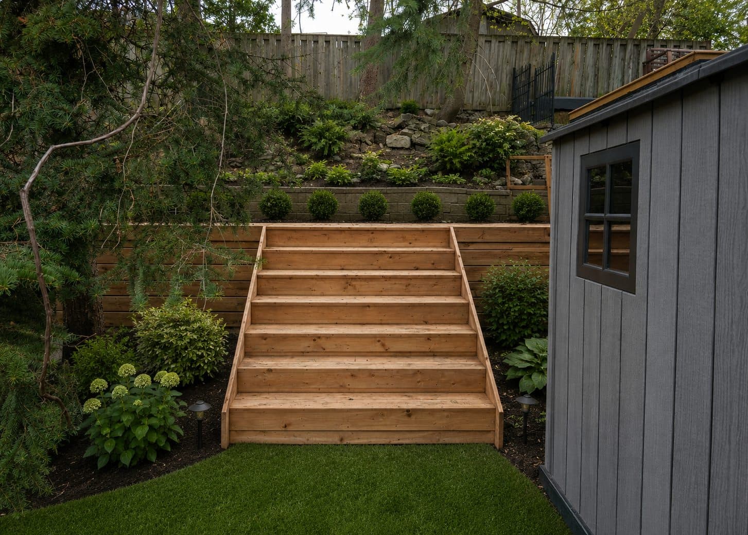
Every deck, porch and set of steps shown on this page is our own completed work. Surrounding landscaping and lighting in some photos have been digitally enhanced.
Planning ranges
Most complete new-deck projects fall within the middle range, depending on size, height, stairs and railing choices.
New decking and railings over sound existing framing, compact landings, and front entry decks. This range is not a complete custom backyard deck.
A main outdoor living area of roughly 200-250 sq ft, from pressure-treated with wood railings up to composite with aluminum or glass railings.
Elevated or multi-level builds with engineered footings, wide stairs, premium decking, glass railings and built-in features.
Ranges are for early planning only and exclude demolition and disposal of an existing structure. After reviewing your space, we can provide a project-specific proposal.
Why 11x12
Your deck is built by Hickory Dickory Decks Toronto West, the franchise we own and operate — a business built entirely around decks, railings and outdoor structures.
11x12 Solutions coordinates the deck alongside patios, pergolas, privacy and lighting so the finished space works together.
Access to 40+ decking brand partners means the recommendation follows your budget and maintenance preferences, not one supplier.
Proposals name the decking line, railing system, stairs and finishing details so you can compare quotes honestly.
How it works
Send your postal code, project type and a few details or photos.
We discuss your goals, inspect the space and confirm structural requirements.
You receive a coordinated scope covering materials, stairs, railings and optional features.
The project is scheduled, built and completed through an organized construction process.
Homeowner reviews
John and Dan did a fantastic job! Accomplished everything we were looking for in a new deck — quality, looks and storage. Thanks!
From the initial consultation, design and budget, to the final touches, John … exceeded my expectations in every way possible. John and his team were very professional, responded to all questions quickly and clearly, and kept us up to date throughout the project with helpful insights. I now have a stunning new front composite wood deck/entrance which I am thrilled with.
From start to finish, John and his team delivered exceptional craftsmanship and demonstrated a commitment to quality that exceeded my expectations. His professionalism and attention to detail were evident in every aspect of the job. The finished deck is not only structurally sound but also beautifully designed and built, making it a highlight of the property.
John was wonderful to deal with and he showed me composite samples and provided design suggestions. He also showed me samples of deck railings and incorporated a gate as I requested. John went out of his way and responded quickly to all my questions and concerns.
John House … did a fabulous job rebuilding/refurbishing my deck. He presented options to help me keep the cost down, the guy he worked with was friendly and efficient and they cleaned up after themselves. The deck is beautiful.
John and his builders are professional, dedicated and committed to a job well-executed, on time and within the scope of work. The communication throughout was exceptional. You will not be disappointed!
Common questions
Most projects fall between roughly $9,000 for a small deck or resurfacing job and $40,000 or more for a large elevated build. The main drivers are size, height above grade, decking material and railing selection. Ranges on this page exclude demolition and disposal of an existing structure, and a project-specific proposal follows a site review.
Generally yes when a deck is attached to the house or raised more than about 60 cm (24 inches) above grade, and footings must extend below frost depth. Requirements differ across GTA municipalities. We confirm what your address needs and handle the permit process.
If you plan to stay in the home, usually yes. Composite does not need staining, resists fading and splintering, and holds its colour. Over ten to fifteen years the maintenance savings close much of the price gap with pressure-treated wood.
Often yes. If the framing, footings and ledger are sound, new decking and railings on the existing structure deliver a like-new deck for less than a full rebuild. The site review confirms whether the structure below can carry it.
Through our Hickory Dickory Decks franchise we work with more than 40 brand partners, including Trex, TimberTech, Azek and Fiberon, across composite, PVC and wood. The right line depends on your budget, colour preference and how much sun the deck gets.
Most decks are built in one to two weeks on site once permits and materials are in hand. Permit timelines and material lead times usually drive the calendar more than the build itself, so we confirm scheduling in your proposal.
Footings and framing can proceed in colder months when conditions allow, and winter builds often avoid the spring rush. Some finishing steps prefer warmer weather, and we will be straight with you about what your project needs.
Yes. Railings, louvered privacy walls, low-voltage lighting, skirting, under-deck storage and pergolas can all be designed into the project from the start, which is far easier than retrofitting them later.
Our deck territory covers Toronto west of Yonge Street, south of Highway 401 and east of the Humber River — neighbourhoods such as Bloor West Village, High Park, Roncesvalles, The Junction, Davenport, St. Clair West, Forest Hill and the Annex. Decks and pergolas outside that boundary are handled by the Hickory Dickory Decks territory that covers your address, and we will connect you with them. 11x12 Solutions plans patios and landscaping across the wider GTA.
11x12 Solutions owns and operates the Hickory Dickory Decks Toronto West franchise. Nothing is outsourced: the same team designs, manages and builds your deck, and coordinates the wider outdoor plan around it.
Earlier in your planning
Upload a photo of your yard and receive concept directions showing how a new deck could fit your space. This is an early planning tool, not a construction quote.
Explore a Deck Concept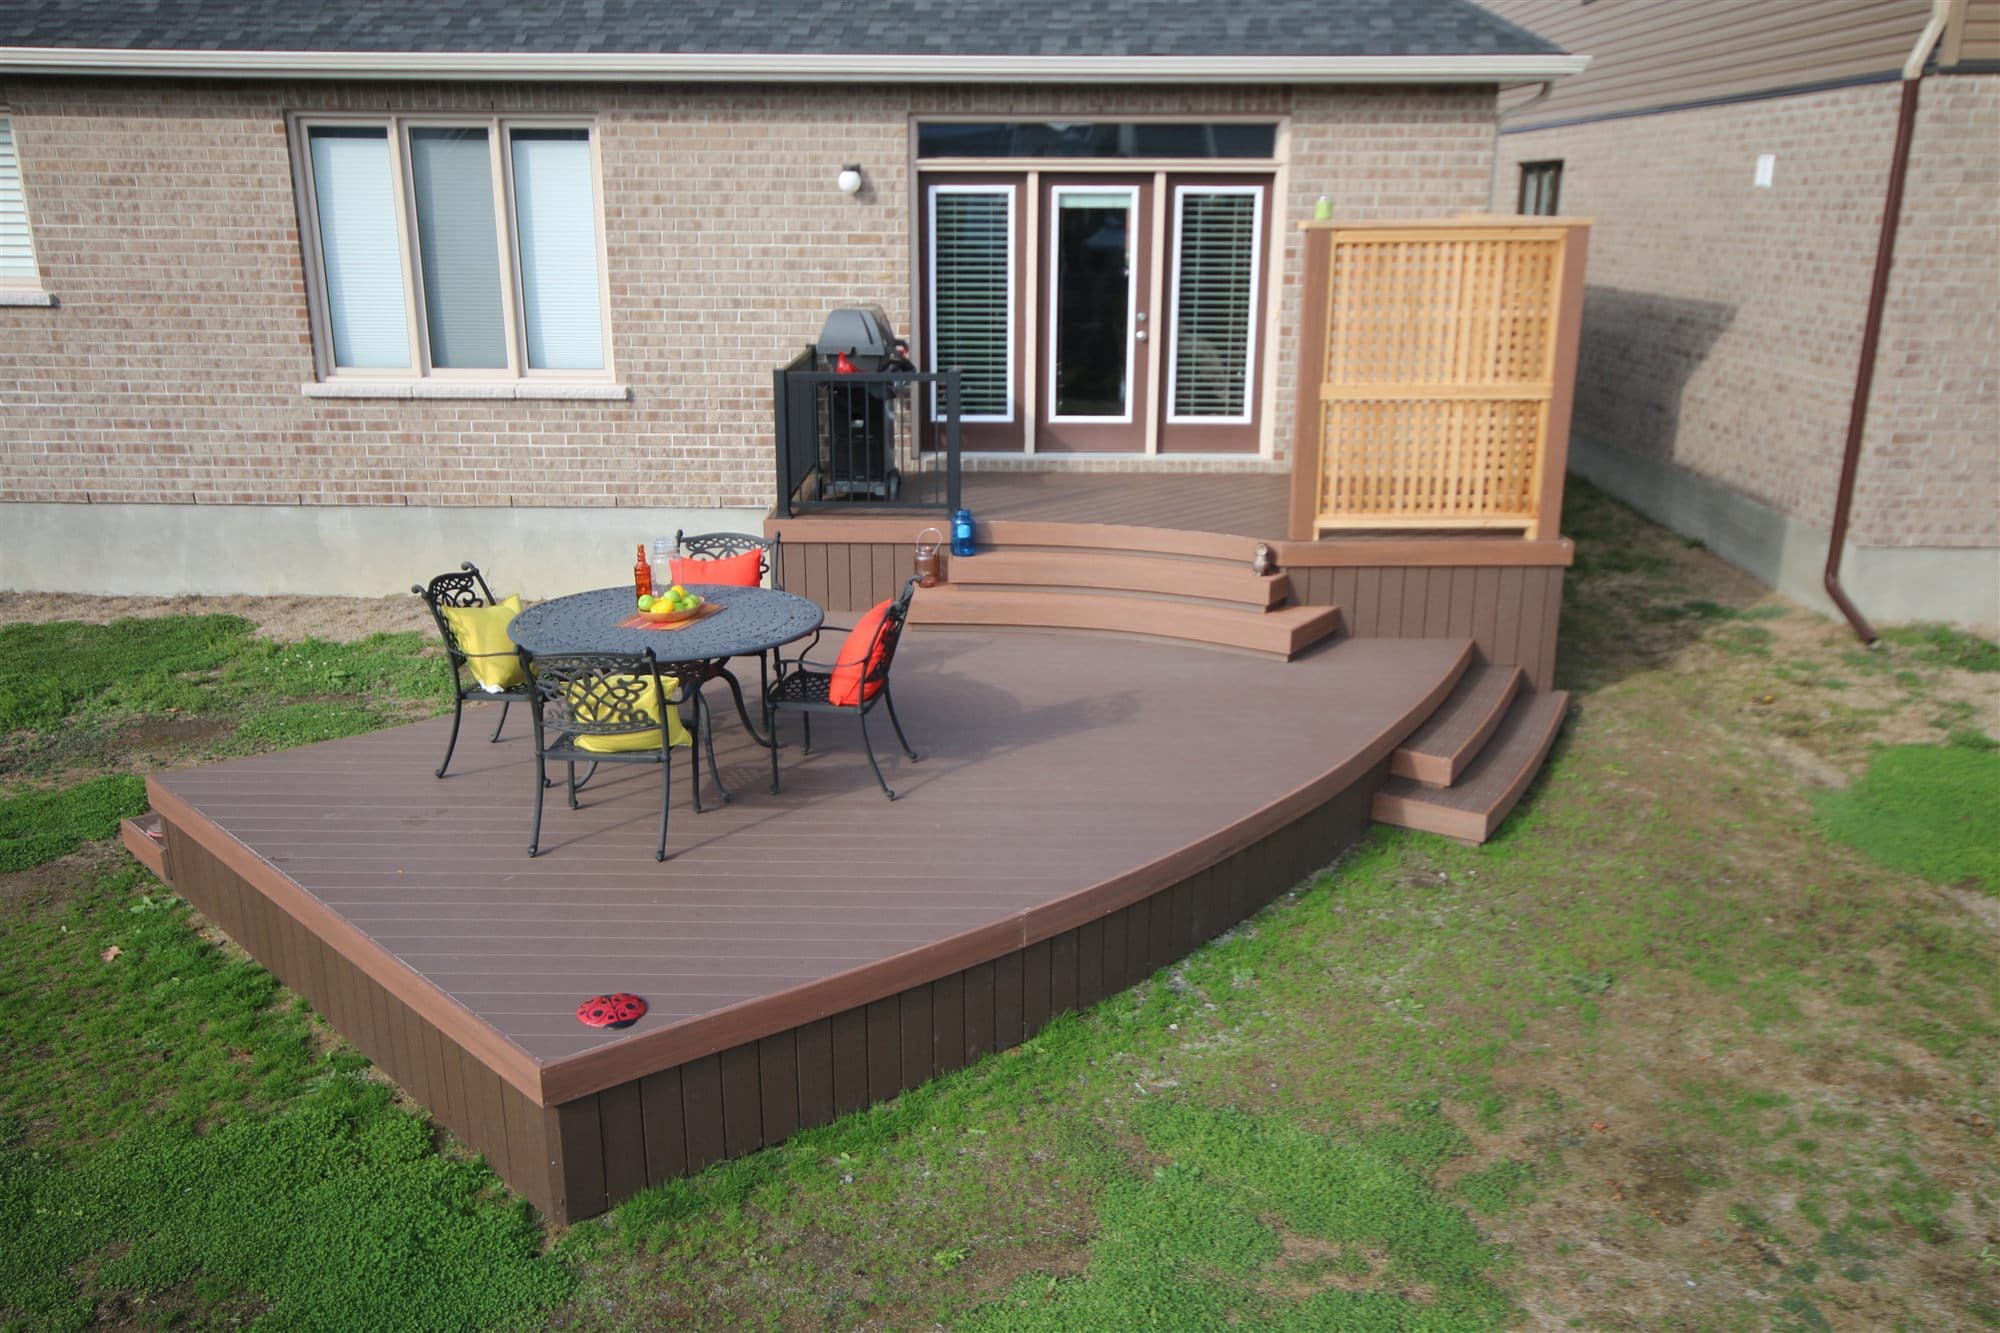
Ready when you are
Tell us what you are considering and we will help you understand the design options, expected scope and next steps.
Prefer to talk it through? Call 437-524-3325 and we will walk through your project together.
