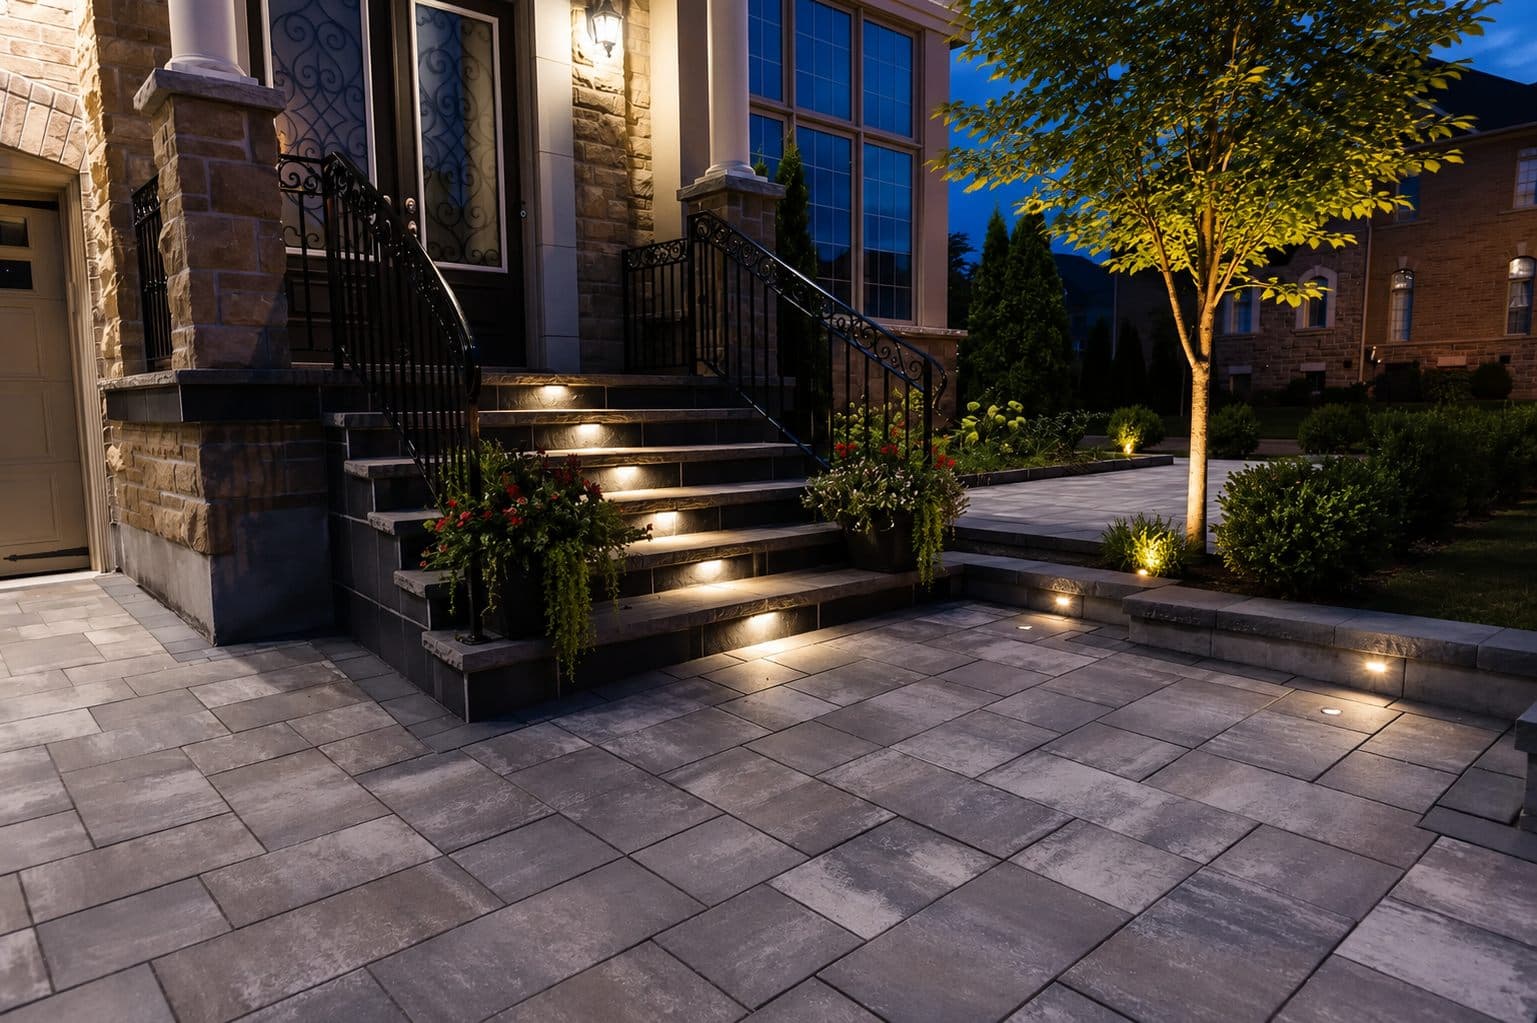
Interlock patios
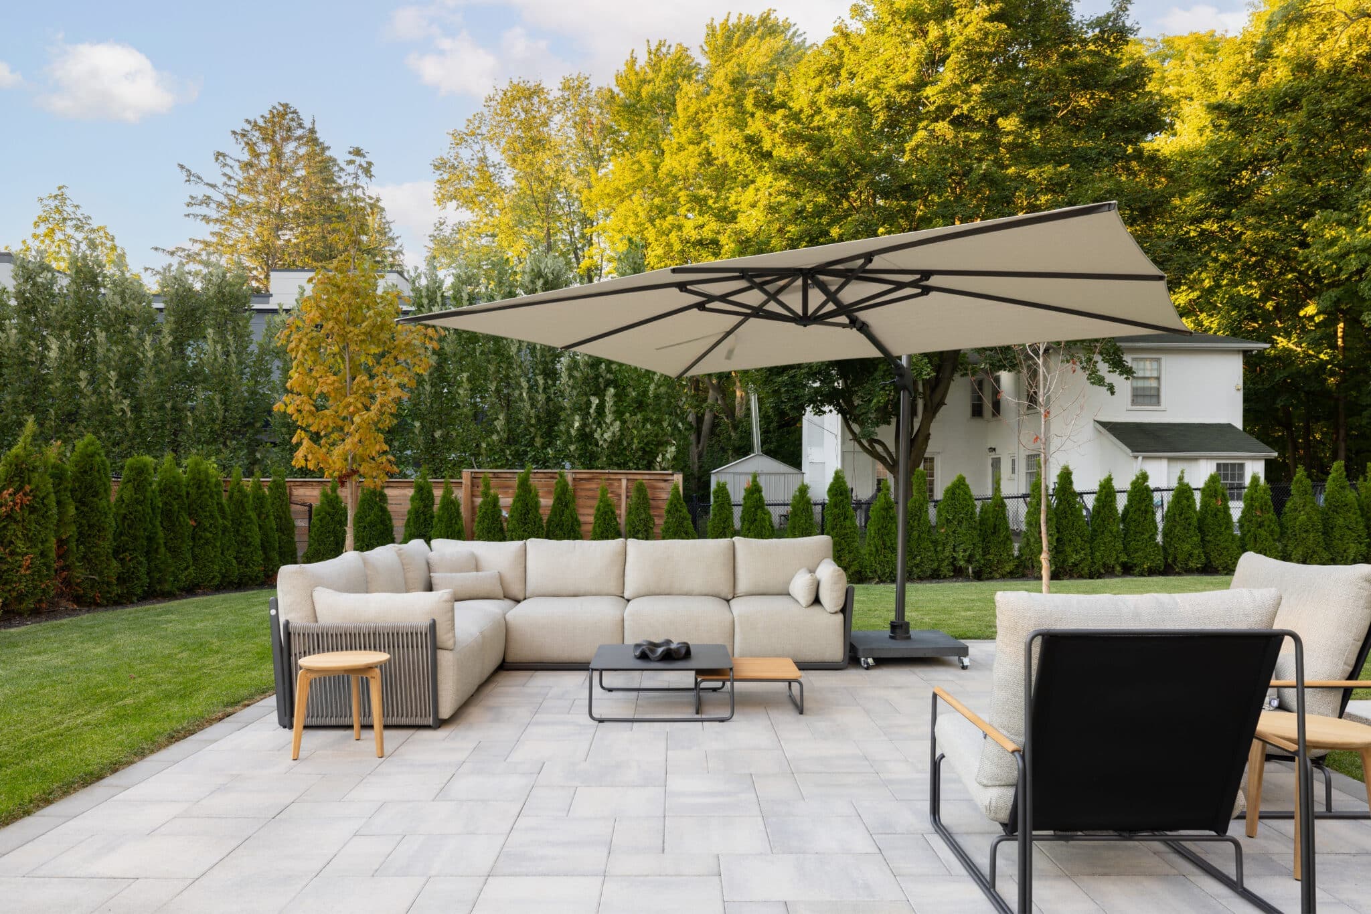
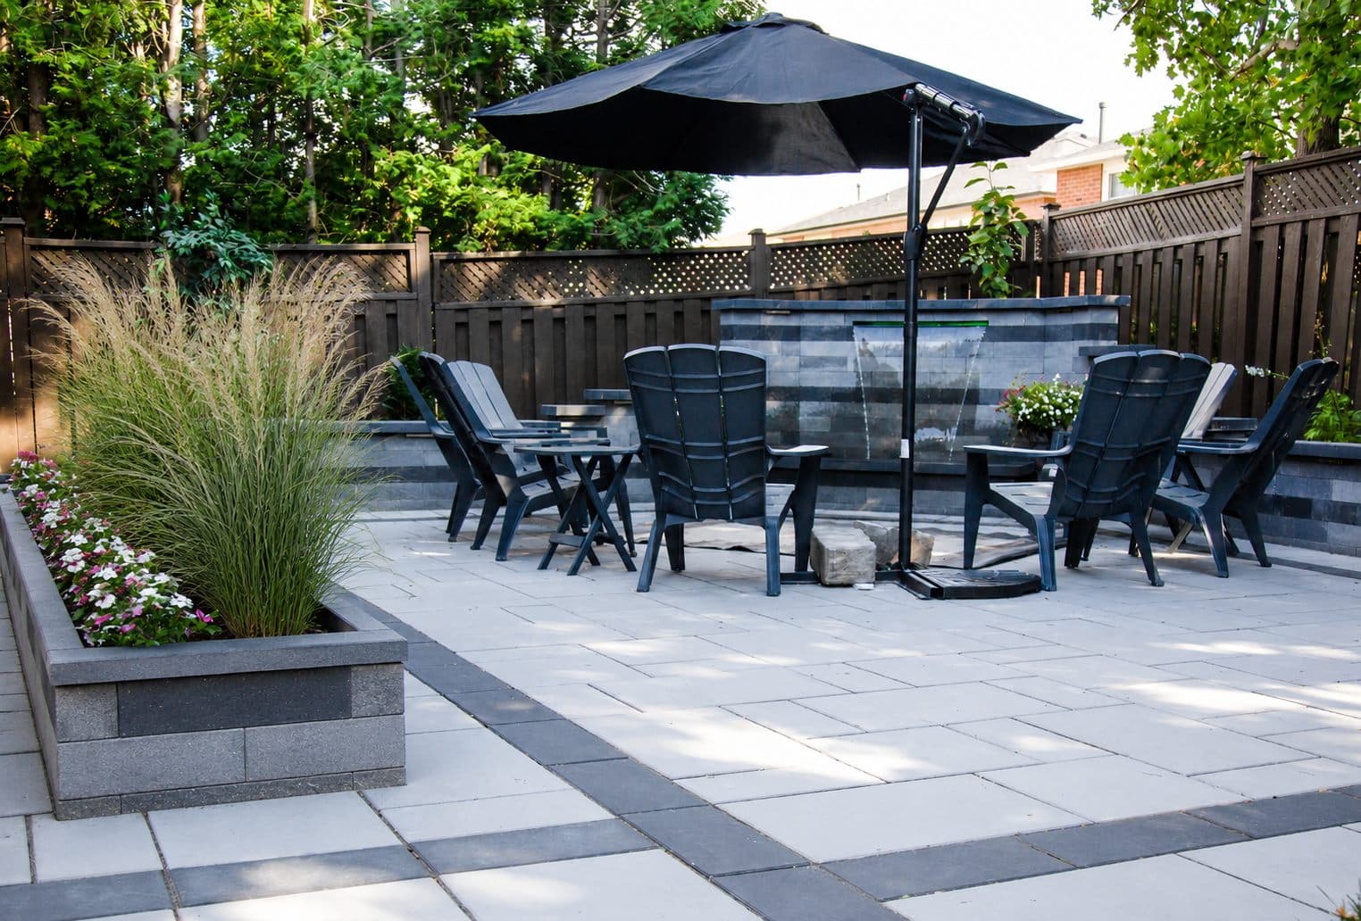
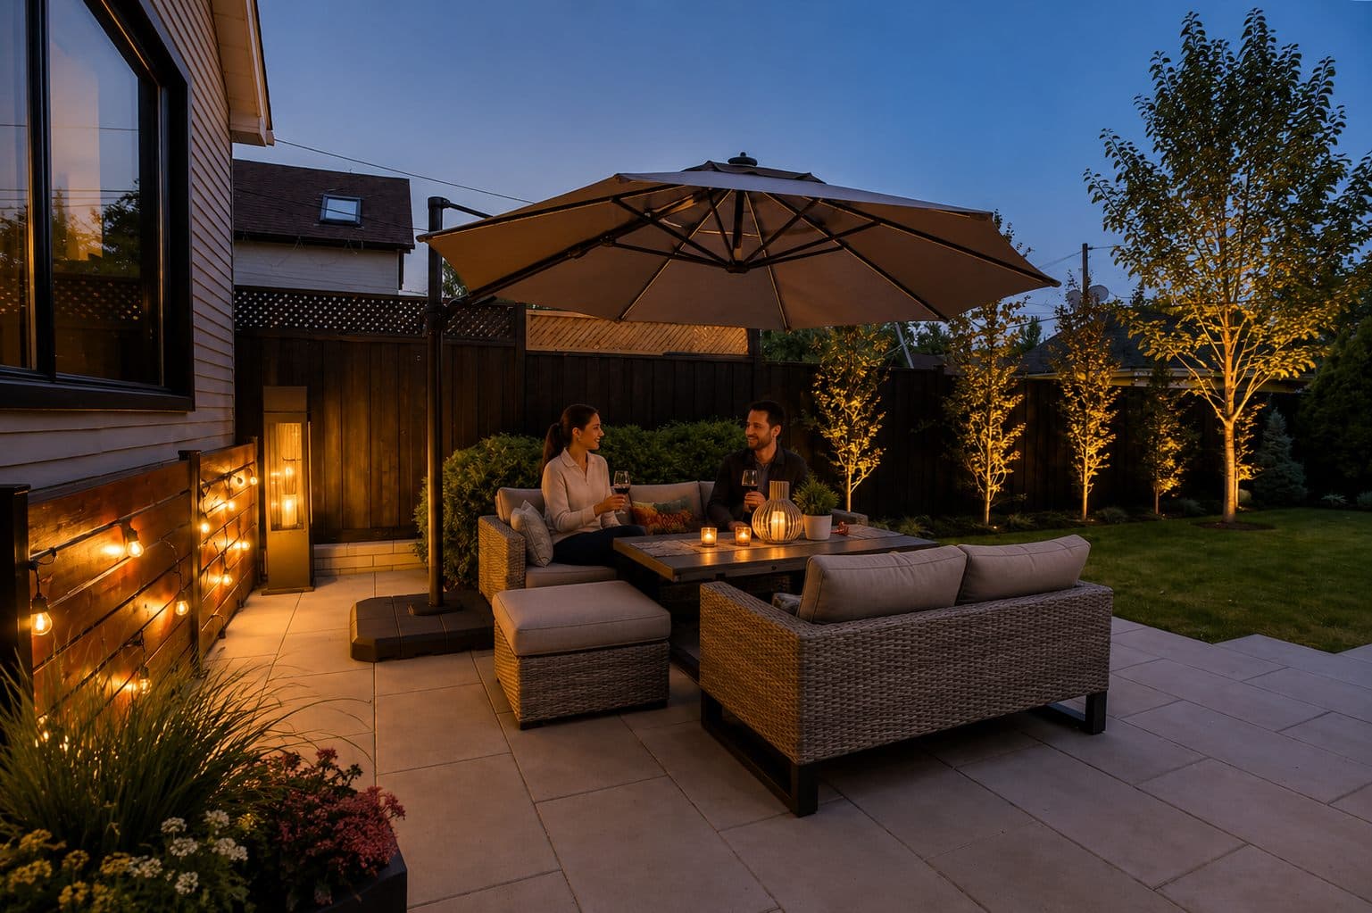
Concrete pavers in a huge range of colours and formats, laid on an engineered base with polymeric-sand joints.
Interlock and landscaping
Interlock is the connective tissue of a backyard — the patio under the furniture, the path to the gate, the border that makes the garden look intentional.
What separates a patio that stays flat for twenty years from one that heaves in three winters is invisible on day one: excavation depth, base compaction, and drainage. That's where we're fussy.
Typical planning ranges
Examples are for early planning only — not a quoted price. Pricing excludes demolition and removal of existing structures. Your range depends on the factors beside this list, and the project planner will give you a range for your specific space.
Project gallery
How it works
Show us the space and the look you're after; the planner returns concept directions with a working range.
We measure, shoot grades, plan drainage, and confirm access for excavation equipment.
Fixed pricing naming the exact paver line, pattern, base spec, and planting list.
Typical patios run several days to a week; planting usually lands in a single day at the end.
Common questions
Not if the base is built right. We excavate to appropriate depth, compact granular base in lifts, and slope away from the house — that's what keeps pavers flat through freeze-thaw cycles.
Polymeric sand hardens in the joints and blocks most weed growth. A refresh every several years keeps joints tight; it's a quick maintenance job, not a rebuild.
Spring and early fall are ideal for most shrubs and perennials in the GTA. We schedule planting phases around it, and hardscaping can proceed almost any time the ground is workable.
Yes, with the base engineered for the load from the start. Tell us in the planner if a hot tub, pizza oven, or similar is in the plan — retrofitting is much harder than planning for it.
Every surface we build slopes deliberately — away from foundations and toward lawns, gardens, or drains. Where grading alone can't solve it, we add channel or catch-basin drainage as part of the design.
Ready to see it?
Upload a photo, tell us what you want, and receive AI concept directions with a preliminary planning range — before anyone visits your home.
Plan My Project